Royal Palm Coast MLS · Live
Search every home for sale in Southwest Florida
1581 San Carlos Bay DriveSanibel, FL 33957
Mortgage Calculator
Monthly Payment (Est.)
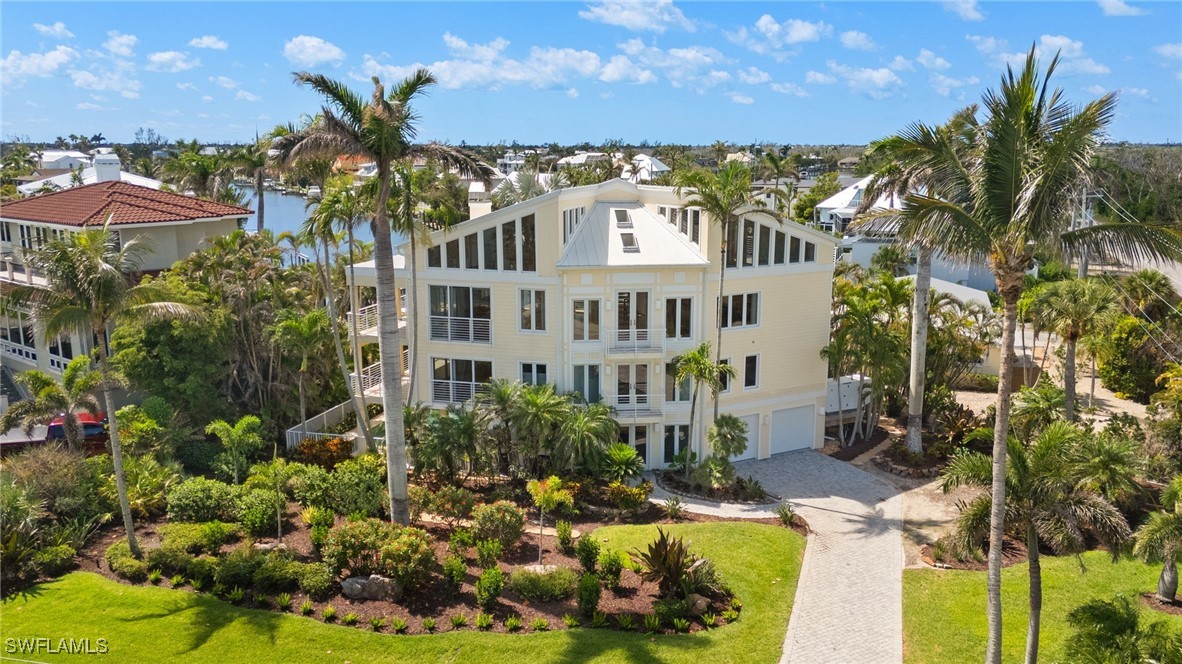
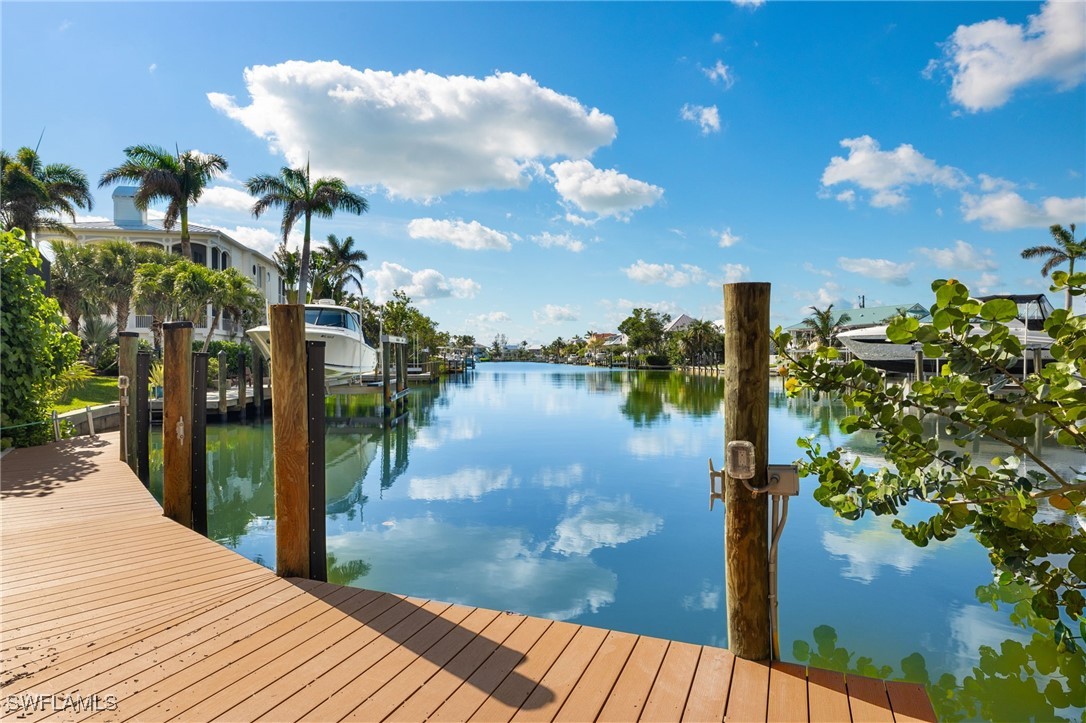
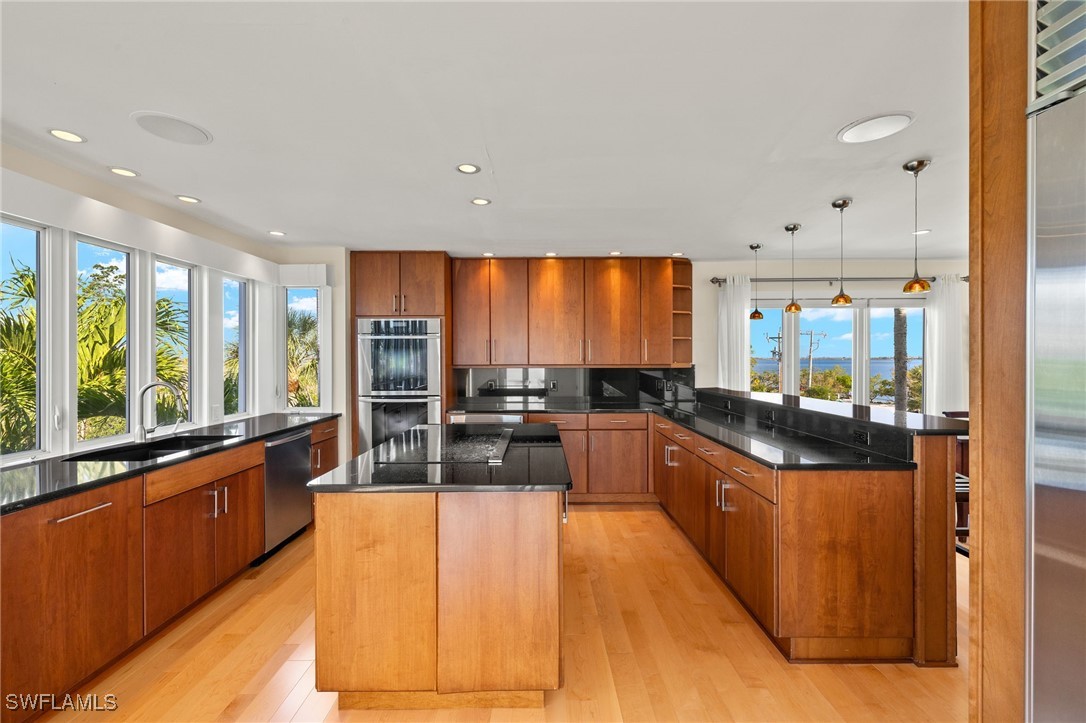
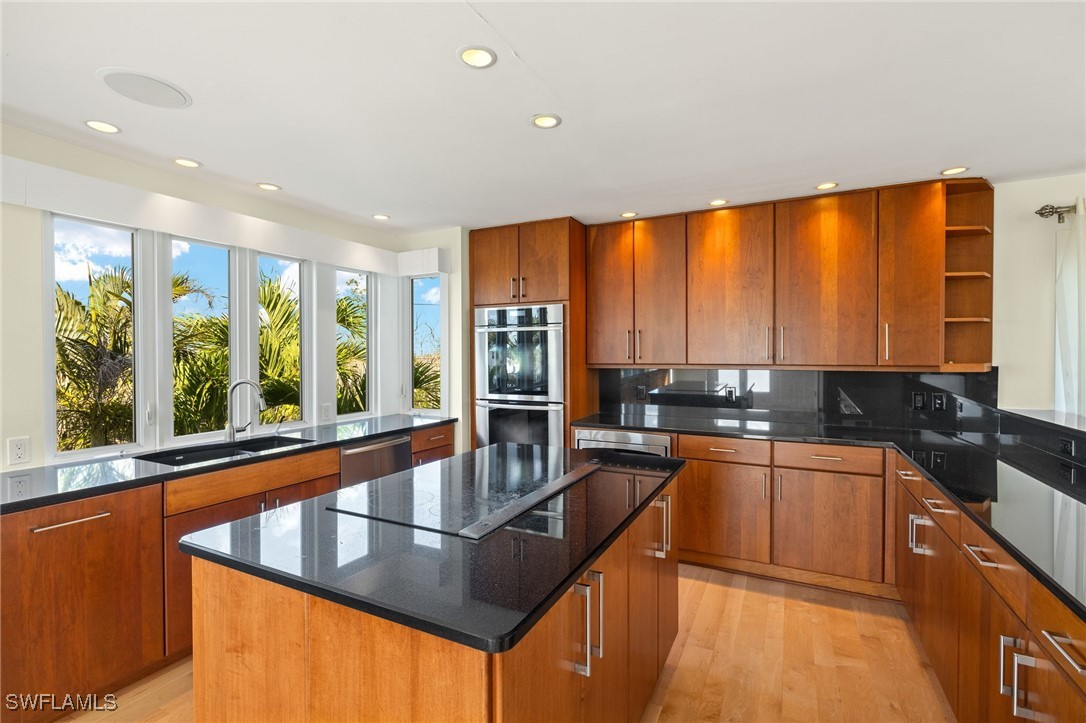
Enter an interest rate to see your estimated monthly payment.Luxury coastal living redefined – a waterfront sanctuary on Sanibel Island. Where the wide bay meets the deep canal, this extraordinary residence delivers a lifestyle that feels more like living aboard a private yacht than a traditional home. Surrounded by water at front and back, with sweeping views of the bay to one side and one of Sanibel’s widest, deepest sailboat-access canals to the other, this home offers an unrivaled island experience. A lush expanse of protected mangrove tidal marshland wraps the property, ensuring privacy and a sense of coastal seclusion. A boater’s dream. A designer’s vision. Positioned on a direct-access canal with no bridges—ideal for sailboats and large vessels—this property sits in one of the desirable locations for serious boaters. Designed with a reverse floor plan to elevate your views where they matter most, every space feels intentional and luxurious. High above it all, two-story ceilings with clerestory windows flood the interiors with light, while wraparound lanais and expansive outdoor decks on every level invite you to watch dolphins cruise the canal or pelicans dive into the bay. ultimate entertaining meets yacht-inspired sophistication. The kitchen is a showpiece—crafted for entertaining and inspired by luxury marine design. Custom teak-front cabinetry, created by a designer for Tiara Yachts, sets the tone. Sub-Zero refrigeration, freezer and wine towers, dual Miele wall ovens and warming drawer, wet bar with wine refrigerator and standalone ice maker mean you’re fully equipped for any gathering, from sunset cocktails to seafood feasts. In the main living area, a sleek gas fireplace adds ambiance, featuring a motorized enclosure to discreetly hide the TV when not in use. Smart home features include a Lutron lighting system and Hunter Douglas automated window treatments throughout. A primary suite like no other. The owner’s suite is a masterstroke of design, channeling the elegance of a multimillion-dollar yacht. An oversized double vanity is constructed using flawless granite slabs that also form the raised platform beneath the two-person Jacuzzi tub. A walk-through dressing area with bespoke teak cabinetry by the same Tiara yacht designer, balances form and function with nautical precision. Seamless indoor-outdoor living on the east side of the home, a semi-covered pool provides a spot to unwind after a day on the water—whether basking in the sun or relaxing in the shade. And with a 47-kilowatt whole-home generator powered by a buried 1,000-gallon propane tank, peace of mind comes built in. This is not just a home—it’s a coastal escape engineered for those who demand excellence, adventure and tranquility in equal measure. Sanibel waterfront living at its peak. Welcome aboard. Seller is open to considering offers that involve owner financing for well qualified buyers.
| 5 months ago | Listing updated with changes from the MLS® | |
| 5 months ago | Price changed to $2,999,000 | |
| a year ago | Listing first seen on site |

The data relating to real estate for sale on this website comes in part from the Florida Gulf Coast MLS. The information being provided is for consumers' personal, non-commercial use and may not be used for any purpose other than to identify prospective properties consumers may be interested in purchasing. Information deemed reliable but not guaranteed.