Royal Palm Coast MLS · Live

Search every home for sale in Southwest Florida

Save
Ask
Tour
Hide
Share
$385,000
New Listing

1308 SE 33rd Street
Cape Coral, FL 33904

For Sale|Single Family Residence|Active
3
Beds
2
Total Baths
2
Full Baths
1,893
SqFt
$203
/SqFt
1986
Built
Subdivision:
CAPE CORAL
County:
Lee
Call Now: (239) 400-3343
Is this the listing for you? We can help make it yours.
(239) 400-3343
1308 SE 33rd Street1308 SE 33rd Street1308 SE 33rd Street1308 SE 33rd Street
Save
Ask
Tour
Hide
Share

Mortgage Calculator

Monthly Payment (Est.)

Enter an interest rate to see your estimated monthly payment.
Calculator powered by Showcase IDX, a Constellation1 Company. Copyright ©2026 Information is deemed reliable but not guaranteed.

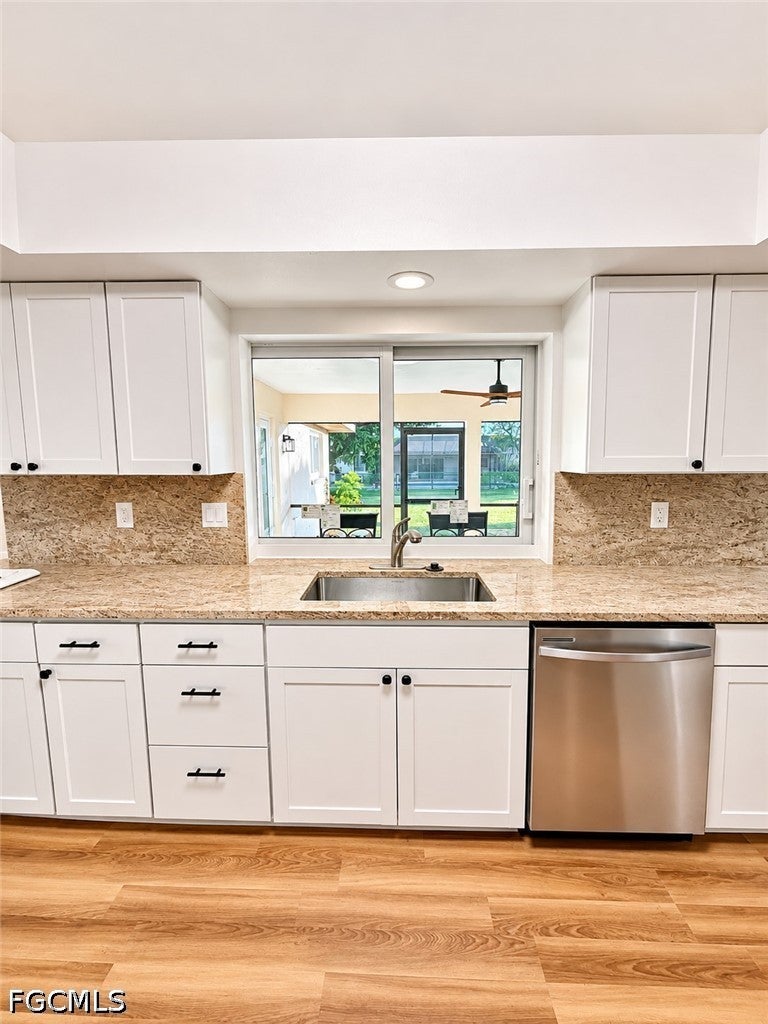
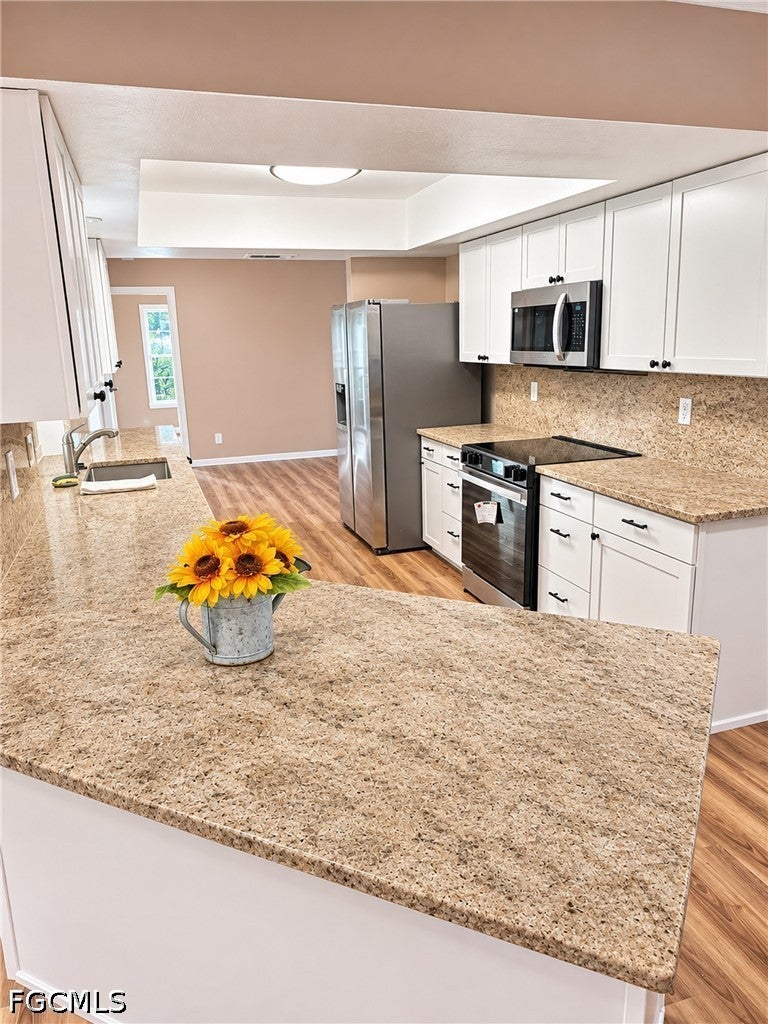
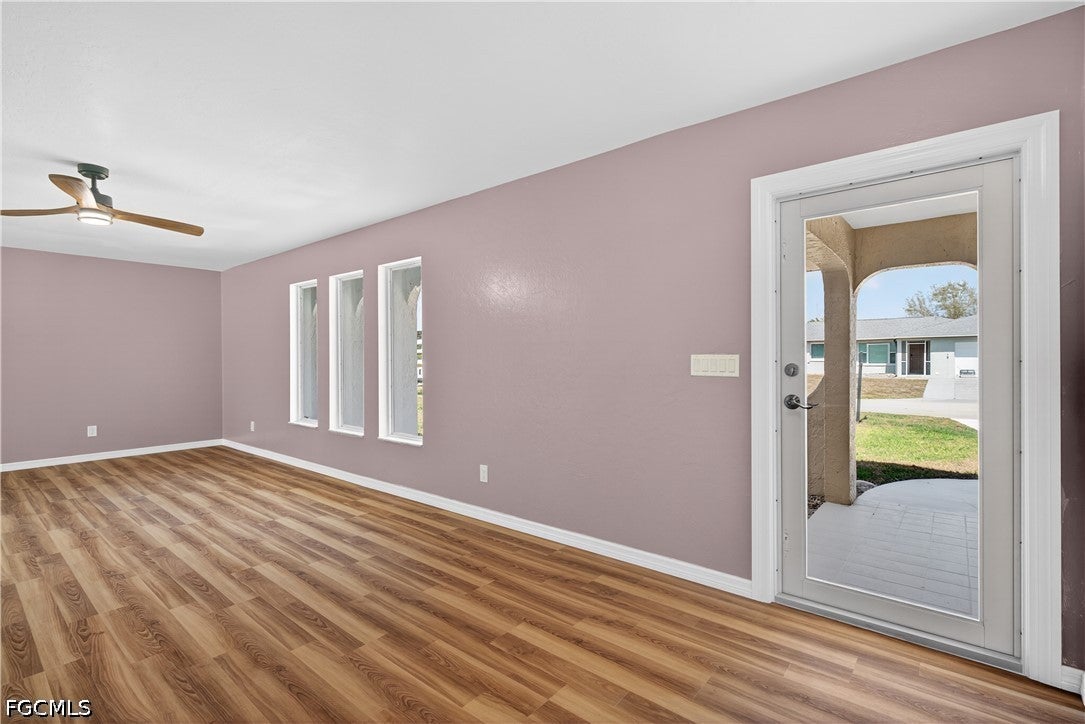
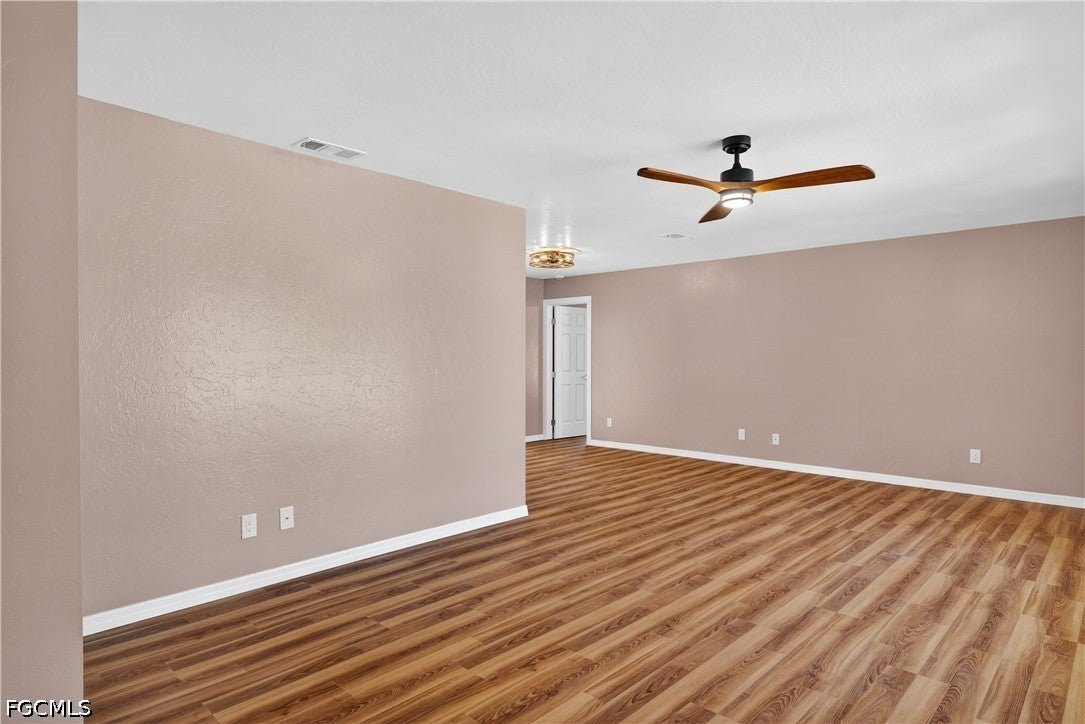
NEVER LIVED IN SINCE RENOVATION | BRAND-NEW KITCHEN & APPLIANCES | IMPACT WINDOWS & DOORS There's nothing left to do but move in and enjoy! This beautifully renovated 3-bedroom, 2-bath home offers 1,893 square feet of living space and an impressive list of improvements, combining modern finishes, hurricane protection, and comfortable Florida living. The updated kitchen now features NEW CABINETRY, granite countertops and backsplash, NEW stainless steel appliances, an oversized farmhouse-style stainless sink, and a convenient pass-through window overlooking the lanai. The open, inviting layout offers multiple living and dining spaces, making it ideal for entertaining or everyday living. Major improvements include a NEW ROOF (2024), kitchen CABINETS and STAINLESS STEEL APPLIANCES (2026) WINDOWS, DOORS , SLIDERS and auto GARAGE DOOR all replaced with HURRICANE IMPACT throughout (2026), waterproof flooring (2026), both bathrooms entirely renovated (2026)updated plumbing (1999), additional updates include fresh interior and exterior paint, updated lighting, ceiling fans, new baseboards, switches, and outlets. Smart improvements for hassle free hurricane preparation and lower insurance rates. The split-bedroom floor plan provides privacy with separate living areas making it great for growing families or multi generational living. All bedrooms have walk in closets for extra storage needs. The generous indoor laundry room includes a utility sink and additional cabinetry. Step outside to enjoy the oversized screened lanai featuring ceramic tile, replacement screening, and three ceiling fans. The fenced backyard offers a mature, fruit-producing mango tree, automatic irrigation, and plenty of room to add a pool. The attached two-car garage includes built-in storage and a workbench. Conveniently located in southeast Cape Coral, just off Del Prado Boulevard and between both bridges, with easy access to Fort Myers, downtown Cape Coral, shopping, dining, entertainment, and area beaches. City water and sewer, dual water for irrigation, and ALL ASSESSMENTS PAID! NOT IN FLOOD ZONE! NO HOA! Extensively updated, beautifully finished, this home shows like a brand new home. Don't miss this opportunity to enjoy a worry-free Southwest Florida lifestyle!

Save
Ask
Tour
Hide
Share
Listing Snapshot
Price 
$385,000
Days On Site 
0 Days
Bedrooms 
3
Inside Area (SqFt) 
1,893 sqft
Total Baths 
2
Full Baths 
2
Partial Baths 
N/A
Lot Size 
0.23 Acres
Year Built 
1986
MLS Number 
2026048545
Status 
Active
Property Tax 
$4,697.28
HOA/Condo/Coop Fees 
N/A
Sq Ft Source 
Appraiser
Friends & Family
Recent Activity
8 hours agoListing first seen on site
8 hours agoListing updated with changes from the MLS
General Features
Acres 
0.23
Attached Garage 
Yes
Direction Faces 
North
Disclosures 
Rv Restrictions
Garage 
Yes
Garage Spaces 
2
Number Of Stories 
1
Parking 
AttachedDrivewayUndergroundGaragePavedGarage Door Opener
Pets 
Yes
Property Sub Type 
Single Family Residence
Security 
Secured Garage/ParkingSmoke Detector(s)
Sewer 
Public Sewer
SqFt Total 
2313
Style 
Ranch, One Story
Utilities 
Cable Available
Water Source 
Public
Zoning 
R1
Interior Features
Appliances 
DishwasherDisposalIce MakerMicrowaveRangeRefrigerator
Cooling 
Central AirCeiling Fan(s)Electric
Flooring 
TileVinyl
Furnished 
Unfurnished
Heating 
CentralElectric
Interior 
Breakfast BarEntrance FoyerKitchen IslandPantryWalk-In Closet(s)
Laundry Features 
Washer HookupInside
Window Features 
Display Window(s)
Bedroom 
Dimensions - 11.20 x 12.50Description - Bedroom
Dining Room 
Dimensions - 11.85 x 10.60Description - Dining Room
Family Room 
Dimensions - 13.00 x 12.30Description - Family Room
Garage 
Dimensions - 18.10 x 22.00Description - Garage
Kitchen 
Dimensions - 12.10 x 10.20Description - Kitchen
Living Room 
Dimensions - 21.30 x 12.80Description - Living Room
Master Bedroom 
Dimensions - 12.10 x 14.00Description - Master Bedroom
ScreenedPorch 
Dimensions - 36.20 x 13.11Description - Lanai
Utility Room 
Dimensions - 11.11 x 4.11Description - Utility Room
Save
Ask
Tour
Hide
Share
Exterior Features
Construction Details 
BlockConcreteStucco
Fencing 
Fenced
Lot Features 
Rectangular Lot
Patio And Porch 
PatioScreenedPorch
Pool Features 
Outdoor Pool
Roof 
Shingle
Windows/Doors 
Display Window(s)
Community Features
Association Amenities 
None
MLS Area 
CC12 - Cape Coral Unit 7-15
Financing Terms Available 
CashFHAVA Loan
Roads 
Paved
Schools
School District
Unknown
Elementary School
SCHOOL CHOICE
Middle School
SCHOOL CHOICE
High School
SCHOOL CHOICE
Listing courtesy of Always Island Time Realty LLC


The data relating to real estate for sale on this website comes in part from the Florida Gulf Coast MLS. The information being provided is for consumers' personal, non-commercial use and may not be used for any purpose other than to identify prospective properties consumers may be interested in purchasing. Information deemed reliable but not guaranteed.

Neighborhood & Commute
Source: Walkscore
Disclosure: Community information and market data powered by Constellation Data Labs. Information is deemed reliable but not guaranteed.
Save
Ask
Tour
Hide
Share