Royal Palm Coast MLS · Live
Search every home for sale in Southwest Florida
4204 NW 37th AvenueCape Coral, FL 33993
Mortgage Calculator
Monthly Payment (Est.)
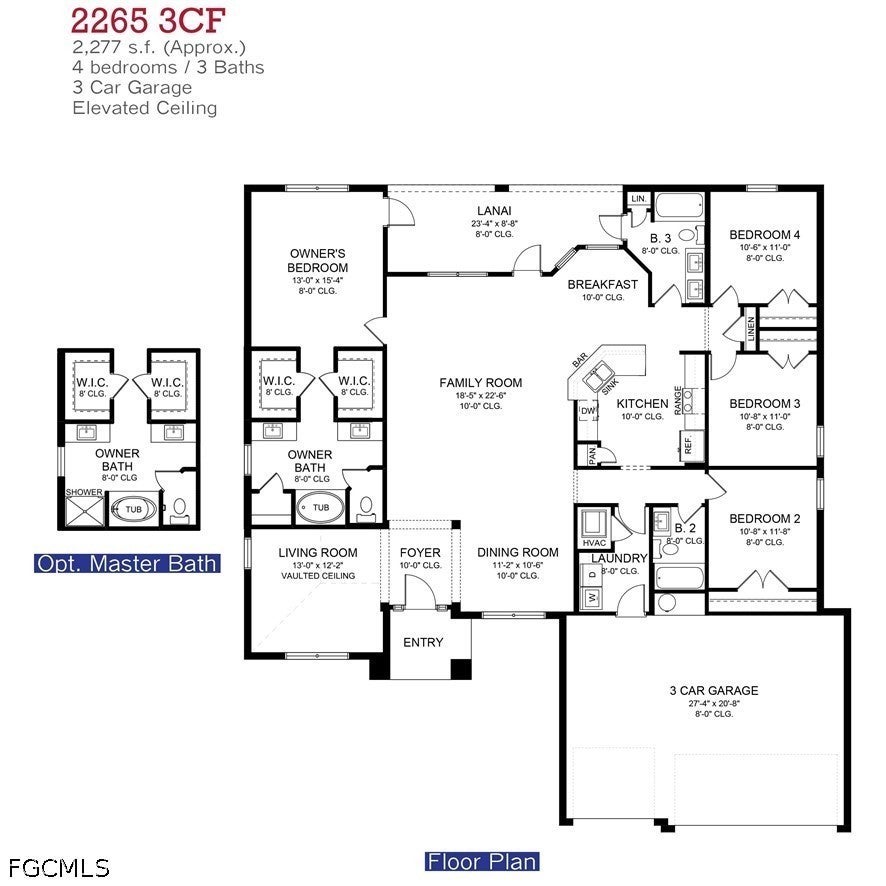
Enter an interest rate to see your estimated monthly payment.Newly construction in highly sought-after Northwest Cape Coral! Built with modern craftsmanship and quality, this spacious 2,265 sq. ft. residence features 4 bedrooms, 3 full bathrooms, a 3-car garage, and a large den/office—the perfect floor plan for working from home, hosting guests, or accommodating a growing lifestyle. From the moment you walk through the door, you’ll appreciate the open design featuring porcelain/ceramic tile flooring running seamlessly throughout the entire layout—no carpet anywhere! The heart of the home boasts a chef-inspired kitchen outfitted with upgraded cabinetry, sleek granite countertops, and a full stainless steel appliance package. Granite countertops and matching upgraded cabinetry extend into all three full bathrooms for a clean, cohesive finish. Step through the classic French doors to your private covered lanai, perfect for enjoying outdoor Florida living year-round. Outside, the property is framed by a lush sod package supported by an automated digital irrigation system to keep your curb appeal effortless and vivid all season long. Special Buyer Incentives Available: Ask how you can take advantage of builder incentives, including flex cash toward interest rate buydowns and closing cost assistance with the builder’s preferred lender! Key Features & Highlights: Living Area: 2,265 Sq. Ft. | 4 Bedrooms + Large Den/Office | 3 Full Bath sparking: Expanded 3-Car Garage Flooring: Tile throughout entire home Kitchen & Baths: Granite countertops and upgraded cabinetry Appliances: Stainless steel appliance package included Outdoor Living: French doors leading to covered lanai Grounds: Complete lush grass package with automated digital sprinkler system Incentives: Ask me about our buyer incentives.
| yesterday | Listing first seen on site | |
| yesterday | Listing updated with changes from the MLS |
The data relating to real estate for sale on this website comes in part from the Florida Gulf Coast MLS. The information being provided is for consumers' personal, non-commercial use and may not be used for any purpose other than to identify prospective properties consumers may be interested in purchasing. Information deemed reliable but not guaranteed.
Did you know? You can invite friends and family to your search. They can join your search, rate and discuss listings with you.