Royal Palm Coast MLS · Live
Search every home for sale in Southwest Florida
2406 SW 54th LaneCape Coral, FL 33914
Mortgage Calculator
Monthly Payment (Est.)
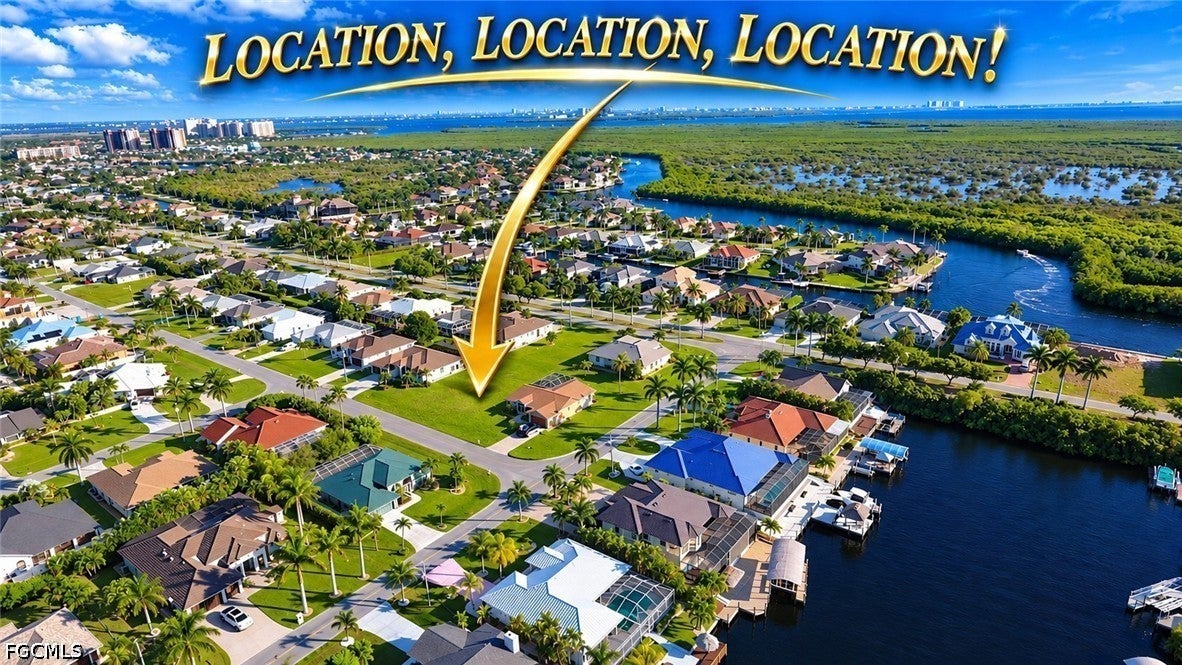
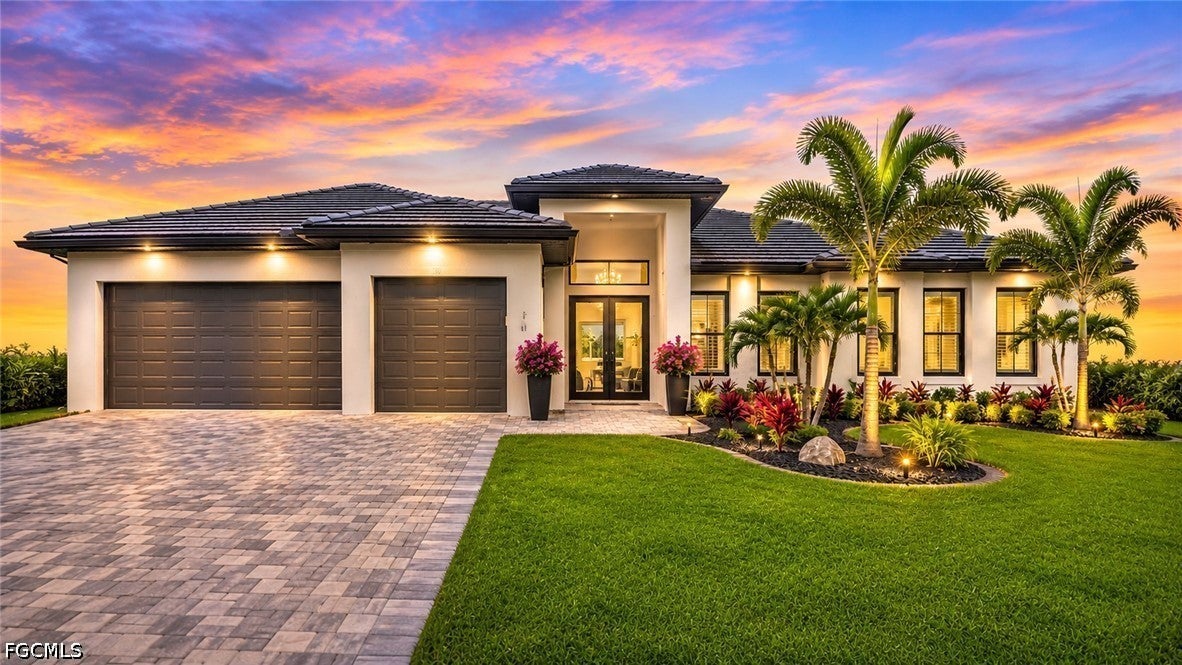
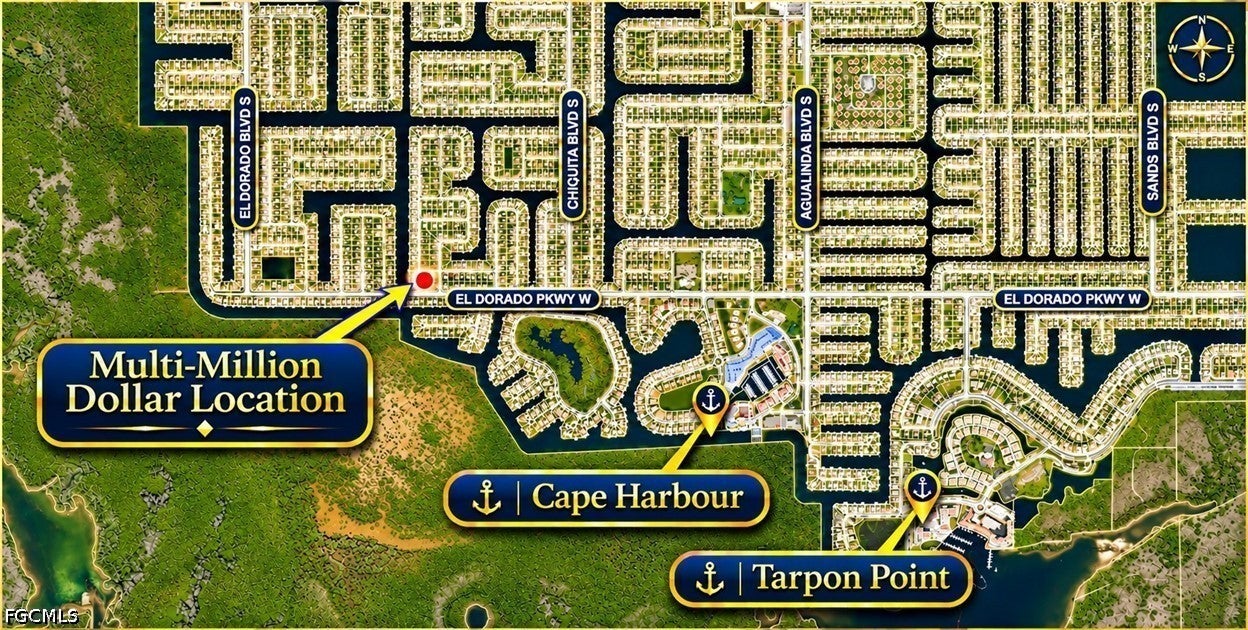
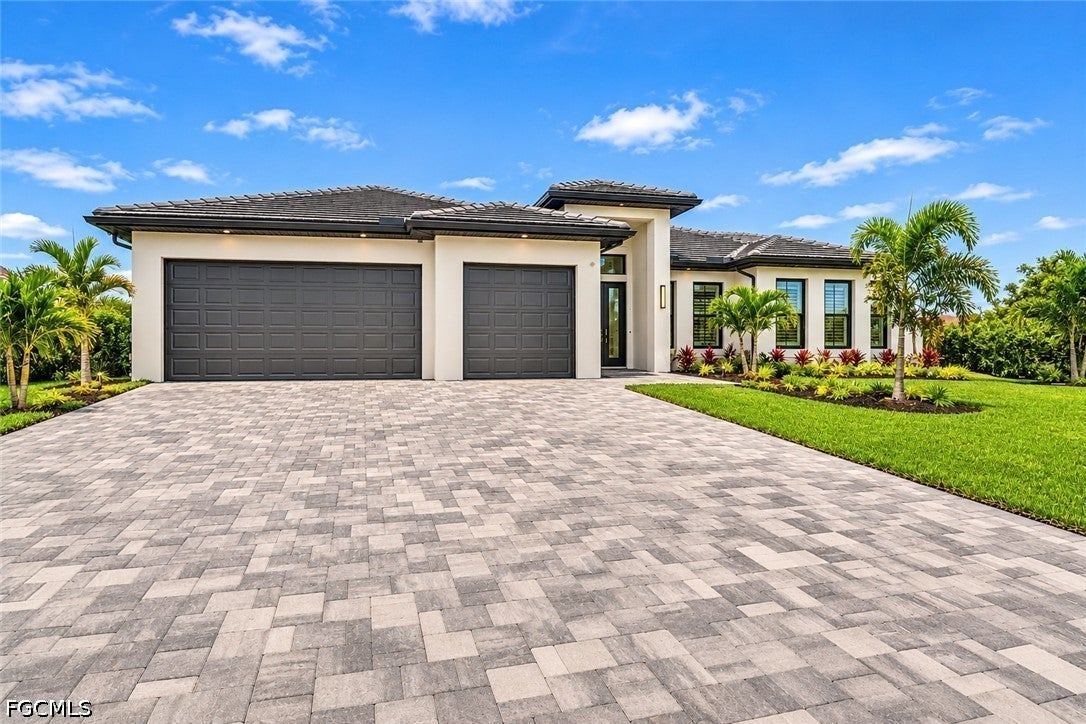
Enter an interest rate to see your estimated monthly payment.**LOCATION! LOCATION! LOCATION! SOUTHERN EXPOSURE! LUXURY NEW CONSTRUCTION MINUTES TO CAPE HARBOUR! 4 BEDROOMS + DEN, 2 PRIMARY SUITES, 3 FULL BATHS, 3-CAR GARAGE, HEATED POOL & JACUZZI!** **PRESTIGIOUS MILLION-DOLLAR NEIGHBORHOOD!** An extraordinary opportunity to own a spectacular luxury home in one of SW Cape Coral's most desirable locations! SOUTH OF CAPE CORAL PKWY W, minutes to Cape Harbour Marina, waterfront dining, shopping, entertainment & boating! Camelot Park is less than 1/2 mile away with tennis, pickleball & playground! **OVER 2,560 SQ FT LIVING & 4,600 TOTAL SQ FT!** This magnificent residence features 4 spacious bedrooms PLUS private office/den, 3 full bathrooms, TWO luxurious primary suites & oversized 3-car garage! **PRE-CONSTRUCTION 2027!** Still time to personalize your dream home with your choice of colors, cabinets, flooring & granite or quartz countertops! **ELEGANCE AT ITS FINEST!** Gorgeous porcelain tile flooring throughout, impressive LED-illuminated double tray ceilings, spacious open-concept living, electric fireplace & INCLUDED 87" SMART TV! **SPECTACULAR DESIGNER KITCHEN!** Massive QUARTZ WATERFALL ISLAND, stainless steel appliances, beautiful soft-close cabinetry, tremendous hidden storage, large pantry, wine rack & beverage cooler! **TWO LUXURIOUS PRIMARY SUITES!** Grand primary retreat with LED tray ceilings, impact French doors opening to the covered lanai, generous closets & spa-inspired bathroom with oversized walk-in shower, soaking tub, dual sinks & illuminated mirrors! SECOND PRIMARY SUITE offers private full bathroom, walk-in closet, LED tray ceiling & impact French doors opening directly to the pool & lanai! Perfect for guests or multigenerational living! **YOUR SOUTHERN EXPOSURE TROPICAL PARADISE!** Experience incredible indoor-outdoor living with a LARGE COVERED SCREENED LANAI, gorgeous HEATED POOL & JACUZZI, and fabulous OUTDOOR KITCHEN featuring built-in BBQ with industrial exhaust vent, beverage/wine cooler & sink! Perfect for entertaining, family gatherings or relaxing in your private oasis! **EXCEPTIONAL QUALITY & UPGRADES!** IMPACT-RESISTANT WINDOWS & DOORS THROUGHOUT, beautiful TILE ROOF, oversized BRICK-PAVER DRIVEWAY & spacious laundry room with cabinets, sink & quartz countertop! **CITY WATER & SEWER – ALL ASSESSMENTS PAID!** Includes BUILDER'S WARRANTY & 2-10 WARRANTY! **INCREDIBLE VALUE!** Compare the size, location, quality & luxury features! ONE OF THE BEST VALUES PER SQ FT FOR A HOME OF THIS CALIBER! Don't miss this opportunity to own a spectacular luxury residence minutes from Cape Harbour! *Photos are of a previously completed & sold home. Features & finishes may vary.* Build Time is about 5 months once we break ground. Building for 20+ Years in Cape Coral
| 22 hours ago | Listing first seen on site | |
| 22 hours ago | Listing updated with changes from the MLS |
The data relating to real estate for sale on this website comes in part from the Florida Gulf Coast MLS. The information being provided is for consumers' personal, non-commercial use and may not be used for any purpose other than to identify prospective properties consumers may be interested in purchasing. Information deemed reliable but not guaranteed.
Did you know? You can invite friends and family to your search. They can join your search, rate and discuss listings with you.