Royal Palm Coast MLS · Live

Search every home for sale in Southwest Florida

Save
Ask
Tour
Hide
Share
$1,950,000
13 Days On Site

1950 SE 36th Street
Cape Coral, FL 33904

For Sale|Single Family Residence|Active
5
Beds
5
Total Baths
5
Full Baths
4,751
SqFt
$410
/SqFt
2007
Built
Subdivision:
CAPE CORAL
County:
Lee
Call Now: (239) 400-3343
Is this the listing for you? We can help make it yours.
(239) 400-3343
Upcoming Open Houses
Sat, Nov 21, 12:00 PM - 3:00 PM
Sun, Nov 22, 12:00 PM - 3:00 PM
1950 SE 36th Street1950 SE 36th Street1950 SE 36th Street1950 SE 36th Street
Save
Ask
Tour
Hide
Share

Mortgage Calculator

Monthly Payment (Est.)

Enter an interest rate to see your estimated monthly payment.
Calculator powered by Showcase IDX, a Constellation1 Company. Copyright ©2026 Information is deemed reliable but not guaranteed.

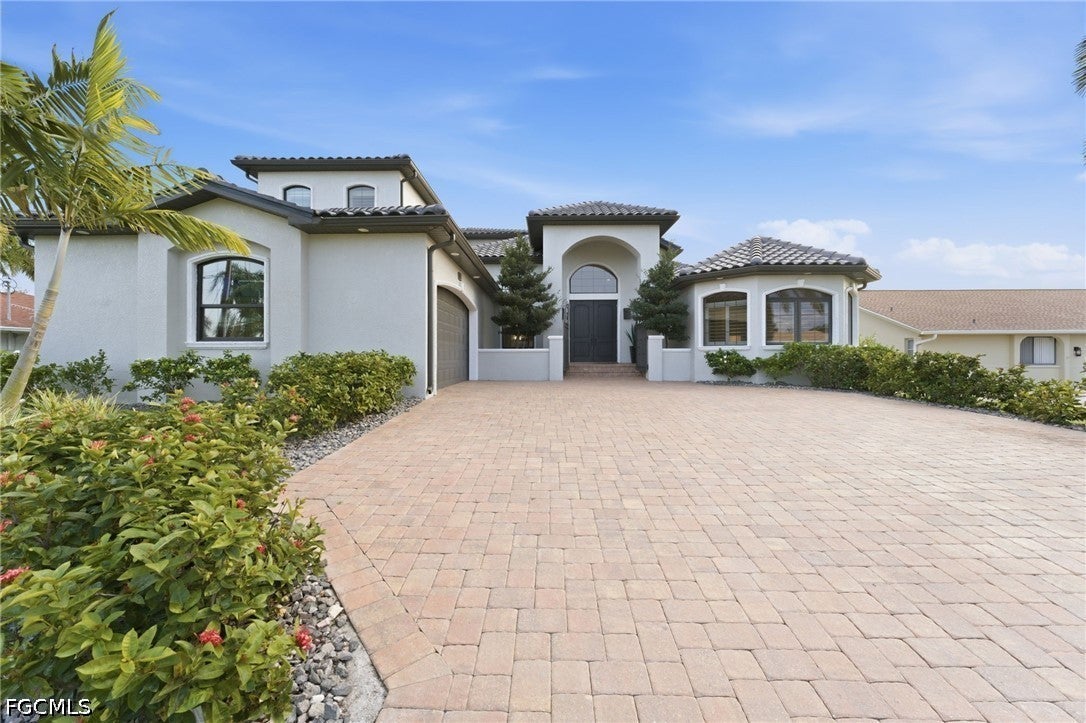
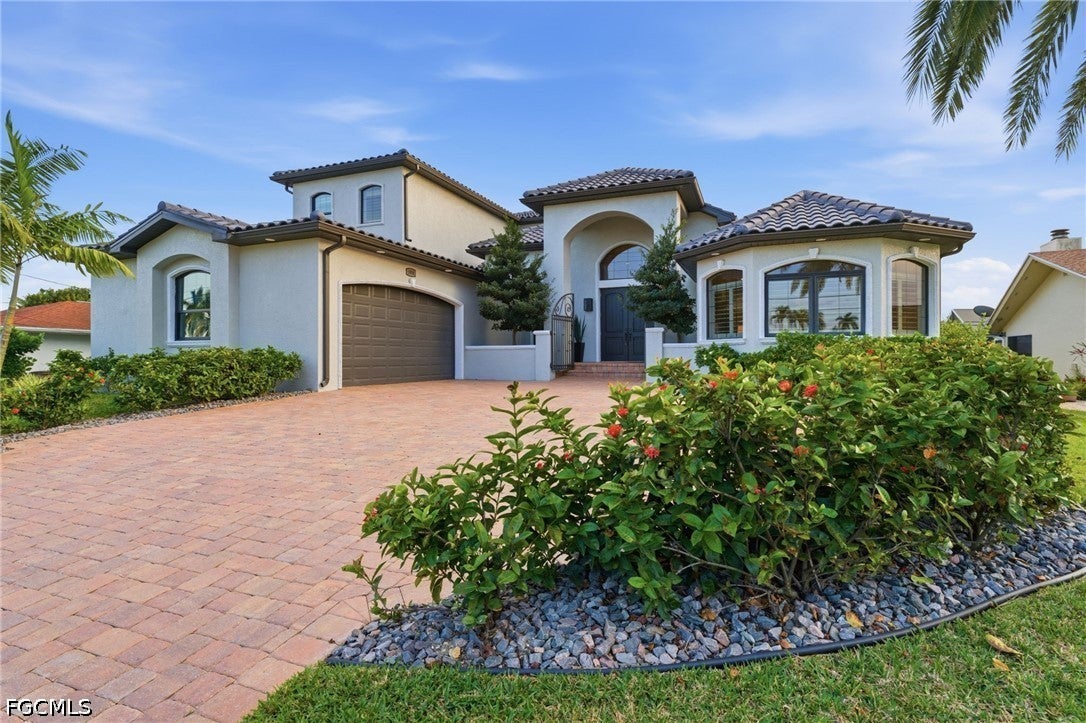
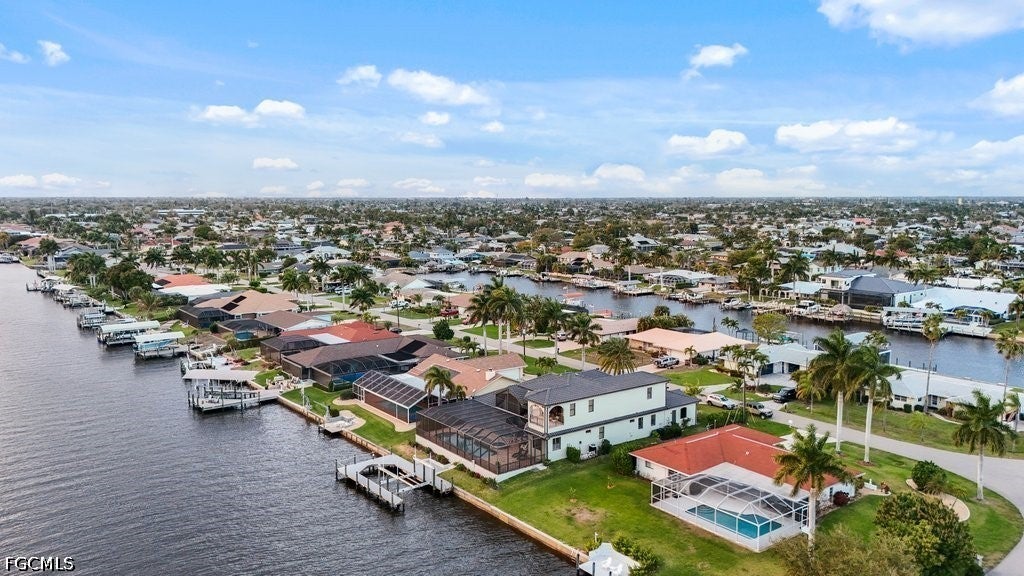
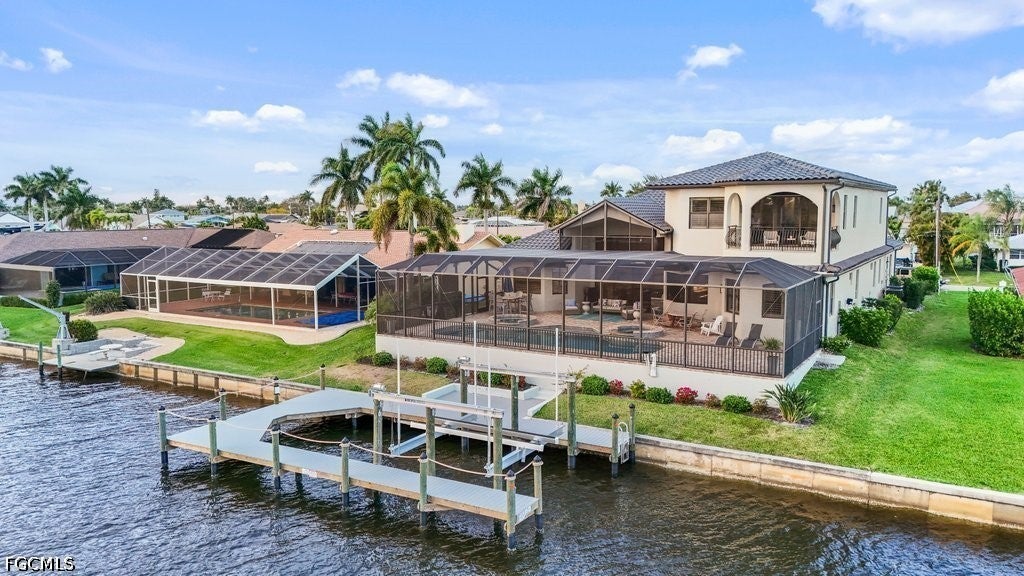
This stunning gulf-access estate has been transformed into a nearly brand-new residence with over 4,750 sq ft of luxurious air-conditioned living and 5,249 sq ft under roof. Taken down to the studs and completely reimagined in 2022, no detail was overlooked—from striking marble floors in the living room to rich luxury vinyl wood-plank flooring through the kitchen and main living areas. Mediterranean-inspired architecture, classic tile roof, and a brand-new second-story addition bring another ~1,300 sq ft to this showstopper. On a rare 200’ wide deep-water canal with no bridges and sailboat access, you’re under 1,200 feet to the Caloosahatchee and the Gulf—a true boater’s dream. A brand-new boat dock and 20,000 lb lift were completed last year and have never been used—permits and plans available—ready for your vessel. Open-concept living blends elegance and comfort. The main-level owner’s suite is nearly 1,000 sq ft with bedroom, private den/study, and spa bath. Split bedrooms offer privacy, including two more beds and an updated bath. The chef’s kitchen features stainless appliances (smart double oven, cooktop, fridge), expansive island, breakfast bar, and breakfast nook overlooking pool and waterway. Outside: two elevated spas cascading into a sparkling south-facing pool for all-day sun and sunrise/sunset views, plus a spacious lanai for lounging and alfresco dining. Upstairs, a second master/guest suite with living room, wet bar, bath, walk-in closet, and private balcony over the water. Impact-resistant windows and doors, never flooded in hurricanes. This is the moment to own the waterfront lifestyle you’ve been waiting for.

Save
Ask
Tour
Hide
Share
Listing Snapshot
Price 
$1,950,000
Days On Site 
13 Days
Bedrooms 
5
Inside Area (SqFt) 
4,751 sqft
Total Baths 
5
Full Baths 
5
Partial Baths 
N/A
Lot Size 
0.282 Acres
Year Built 
2007
MLS Number 
2026046728
Status 
Active
Property Tax 
$27,252.82
HOA/Condo/Coop Fees 
N/A
Sq Ft Source 
Plans
Friends & Family
Recent Activity
2 weeks agoListing first seen on site
2 weeks agoListing updated with changes from the MLS
General Features
Acres 
0.282
Attached Garage 
Yes
Direction Faces 
North
Disclosures 
Owner Has Flood Insurance
Garage 
Yes
Garage Spaces 
2
Levels 
Two
Number Of Stories 
2
Parking 
AttachedGarageGarage Door Opener
Pets 
Yes
Property Sub Type 
Single Family Residence
Security 
Smoke Detector(s)
Sewer 
Public Sewer
SqFt Total 
5249
Style 
Florida, Two Story, See Remarks
Utilities 
Cable Not Available
Water Source 
Public
Zoning 
R1-W
Interior Features
Appliances 
OvenDryerDishwasherFreezerDisposalIce MakerMicrowaveRangeRefrigeratorSelf Cleaning OvenWasher
Cooling 
Central AirElectric
Flooring 
MarbleTerrazzoTileVinyl
Furnished 
Negotiable
Heating 
CentralElectricHeat Pump
Interior 
Wet BarBreakfast BarBuilt-in FeaturesTray Ceiling(s)PantrySee RemarksVaulted Ceiling(s)BarWalk-In Closet(s)
Laundry Features 
Washer HookupInside
Spa 
Yes
Window Features 
Shutters
Bedroom 
Dimensions - 14.00 x 12.00Description - Bedroom
Den 
Dimensions - 14.00 x 12.00Description - Den
Dining Room 
Dimensions - 15.00 x 12.00Description - Dining Room
Family Room 
Dimensions - 22.00 x 18.00Description - Family Room
Garage 
Dimensions - 22.00 x 22.00Description - Garage
Kitchen 
Dimensions - 18.00 x 15.00Description - Kitchen
Living Room 
Dimensions - 25.00 x 20.00Description - Living Room
Master Bedroom 
Dimensions - 20.00 x 20.00Description - Master Bedroom
ScreenedPorch 
Dimensions - 30.00 x 15.00Description - Lanai
Utility Room 
Dimensions - 10.00 x 8.00Description - Utility Room
Save
Ask
Tour
Hide
Share
Exterior Features
Construction Details 
BlockConcreteStucco
Exterior 
Outdoor Kitchen
Lot Features 
Waterfront
Patio And Porch 
PatioScreenedPorch
Pool Features 
In GroundPrivate
Private Pool 
Yes
Roof 
Tile
Spa 
Yes
Spa Features 
In Ground
View 
Canal
Waterfront 
Yes
Waterfront Features 
Canal Access
Waterview 
Canal
Windows/Doors 
Shutters
Community Features
Accessibility Features 
Therapeutic Whirlpool
Association Amenities 
Other
Community Features 
None
MLS Area 
CC12 - Cape Coral Unit 7-15
Listing courtesy of Epique Realty Inc.


The data relating to real estate for sale on this website comes in part from the Florida Gulf Coast MLS. The information being provided is for consumers' personal, non-commercial use and may not be used for any purpose other than to identify prospective properties consumers may be interested in purchasing. Information deemed reliable but not guaranteed.

Neighborhood & Commute
Source: Walkscore
Disclosure: Community information and market data powered by Constellation Data Labs. Information is deemed reliable but not guaranteed.
Save
Ask
Tour
Hide
Share