Royal Palm Coast MLS · Live
Search every home for sale in Southwest Florida
Save
Ask
Tour
Hide
$319,900
New Listing
840 Gen D Macarthur AvenueLabelle, FL 33935
For Sale|Single Family Residence|Active
3
Beds
2
Total Baths
2
Full Baths
1,461
SqFt
$219
/SqFt
2025
Built
Subdivision:
LABELLE
County:
Hendry
Call Now: (239) 400-3343
Is this the listing for you? We can help make it yours.
(239) 400-3343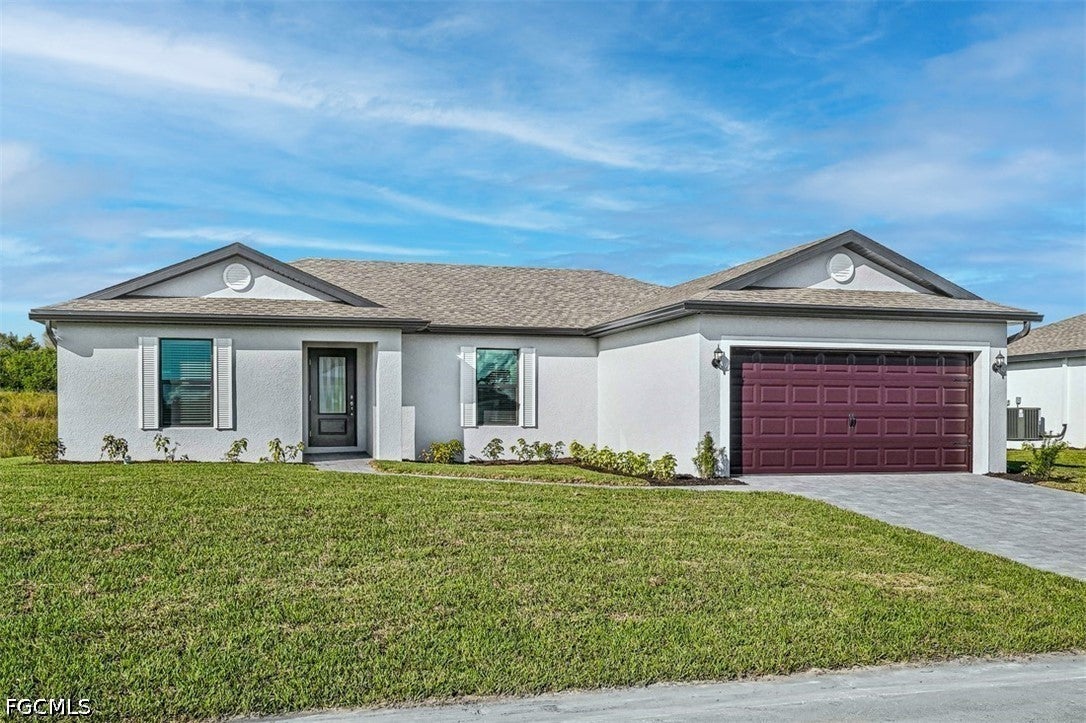
Save
Ask
Tour
Hide
Mortgage Calculator
Monthly Payment (Est.)
Enter an interest rate to see your estimated monthly payment.Calculator powered by Showcase IDX, a Constellation1 Company. Copyright ©2026 Information is deemed reliable but not guaranteed.
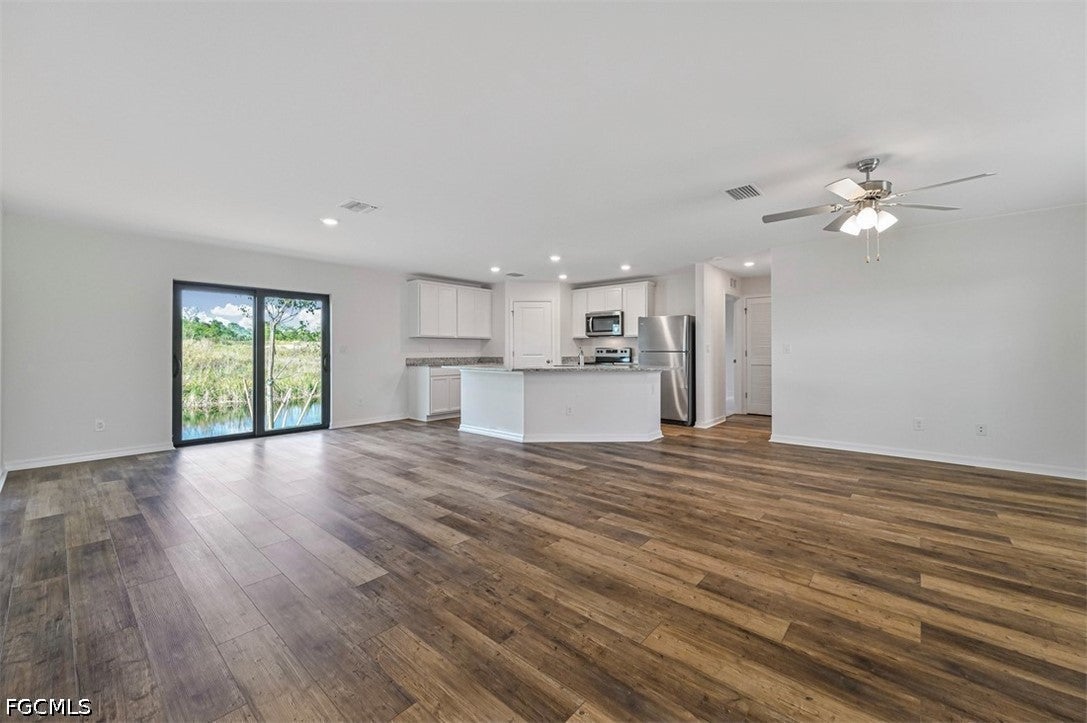
The beautiful Caladesi plan from LGI Homes features an open floor plan with 3-bedrooms and 2-bathrooms. A large great room and a spacious dining area are both centrally located at the heart of the home. The Caladesi is loaded with curb appeal from its welcoming covered front entryway to the lush front yard landscaping. Every LGI home in the city of North Port comes complete with an array of included upgrades such as a full suite of energy-efficient Whirlpool® kitchen appliances, granite countertops, wood cabinets and an attached garage. North Port offers residents a premier location with easy access to nearby parks, conservation areas and world-class beaches.
Save
Ask
Tour
Hide
Listing Snapshot
Price
$319,900
Days On Site
0 Days
Bedrooms
3
Inside Area (SqFt)
1,461 sqft
Total Baths
2
Full Baths
2
Partial Baths
N/A
Lot Size
0.28 Acres
Year Built
2025
MLS Number
2026046722
Status
Active
Property Tax
$769.53
HOA/Condo/Coop Fees
$150 monthly
Sq Ft Source
Plans
Friends & Family
Recent Activity
| 9 hours ago | Listing first seen on site | |
| 9 hours ago | Listing updated with changes from the MLS |
General Features
Acres
0.28
Attached Garage
Yes
Direction Faces
West
Disclosures
Agent Has Financial Interest, Home Warranty
Garage
Yes
Garage Spaces
2
Number Of Stories
1
Parking
AttachedDrivewayGaragePavedGarage Door Opener
Pets
Yes
Property Condition
New Construction
Property Sub Type
Single Family Residence
Security
Smoke Detector(s)
Sewer
Septic Tank
SqFt Total
2031
Style
Other
Utilities
Cable Available
Water Source
Well
Interior Features
Appliances
DishwasherDisposalIce MakerMicrowaveRangeRefrigerator
Cooling
Central AirElectric
Flooring
CarpetVinyl
Furnished
Unfurnished
Heating
CentralElectric
Interior
PantryWalk-In Closet(s)
Laundry Features
Washer Hookup
Bedroom
Dimensions - 10.00 x 12.00Description - Bedroom
Dining Room
Dimensions - 15.00 x 16.00Description - Dining Room
Garage
Dimensions - 20.00 x 19.00Description - Garage
Kitchen
Dimensions - 12.00 x 10.00Description - Kitchen
Living Room
Dimensions - 15.00 x 15.00Description - Living Room
Master Bedroom
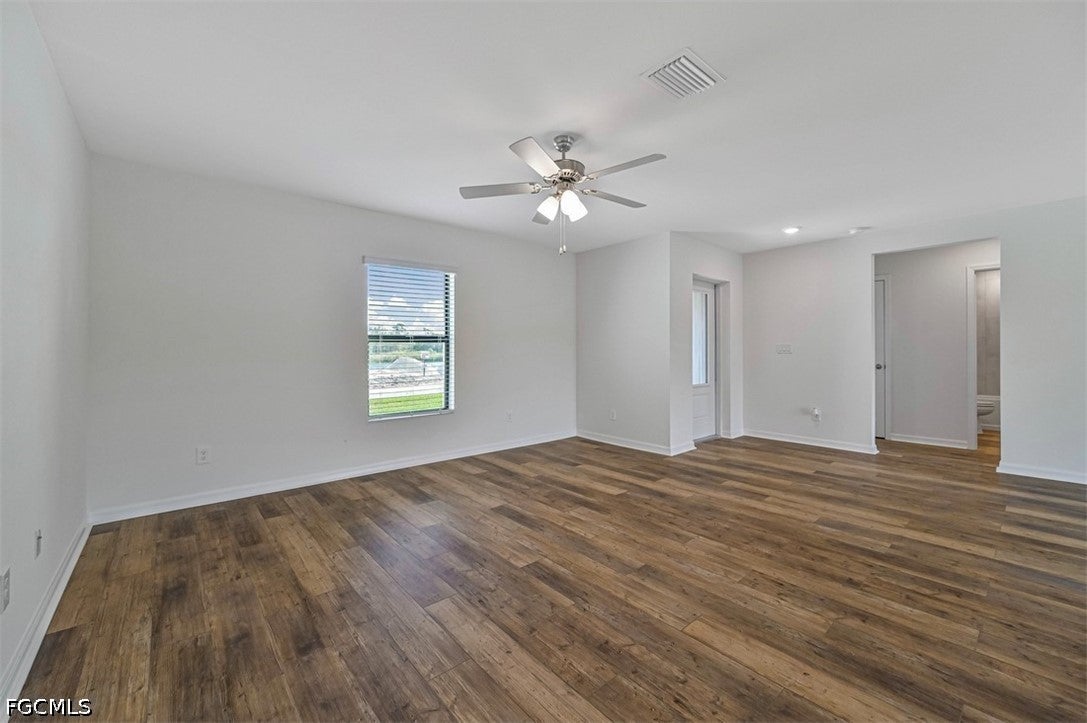
Dimensions - 13.00 x 14.00Description - Master Bedroom
Utility Room
Dimensions - 6.00 x 6.00Description - Utility Room
Save
Ask
Tour
Hide
Exterior Features
Construction Details
BlockConcreteStucco
Lot Features
Irregular LotWaterfront
Patio And Porch
Porch
Road Frontage
Private Road
Roof
Shingle
View
Pond
Waterfront
Yes
Waterfront Features
Pond
Waterview
Pond
Community Features
Association Amenities
ParkManagement
Additional Association Fee
$150.0
Additional Association Fee Frequency
Monthly
MLS Area
HD01 - Hendry County
Financing Terms Available
CashFHAVA Loan
Roads
Paved
Schools
School District
Unknown
Elementary School
Labelle Elementary School
Middle School
Labelle Middle School
High School
Labelle High School
Listing courtesy of LGI Realty- Florida, LLC

The data relating to real estate for sale on this website comes in part from the Florida Gulf Coast MLS. The information being provided is for consumers' personal, non-commercial use and may not be used for any purpose other than to identify prospective properties consumers may be interested in purchasing. Information deemed reliable but not guaranteed.
The data relating to real estate for sale on this website comes in part from the Florida Gulf Coast MLS. The information being provided is for consumers' personal, non-commercial use and may not be used for any purpose other than to identify prospective properties consumers may be interested in purchasing. Information deemed reliable but not guaranteed.
Neighborhood & Commute
Source: Walkscore
Disclosure: Community information and market data powered by Constellation Data Labs. Information is deemed reliable but not guaranteed.
Save
Ask
Tour
Hide