Royal Palm Coast MLS · Live

Search every home for sale in Southwest Florida

Save
Ask
Tour
Hide
Share
$449,900
New Listing

1614 NE 36th Lane
Cape Coral, FL 33909

For Sale|Single Family Residence|Active
4
Beds
2
Total Baths
2
Full Baths
1,700
SqFt
$265
/SqFt
2027
Built
Subdivision:
CAPE CORAL
County:
Lee
Call Now: (239) 400-3343
Is this the listing for you? We can help make it yours.
(239) 400-3343
1614 NE 36th Lane
Save
Ask
Tour
Hide
Share

Mortgage Calculator

Monthly Payment (Est.)

Enter an interest rate to see your estimated monthly payment.
Calculator powered by Showcase IDX, a Constellation1 Company. Copyright ©2026 Information is deemed reliable but not guaranteed.

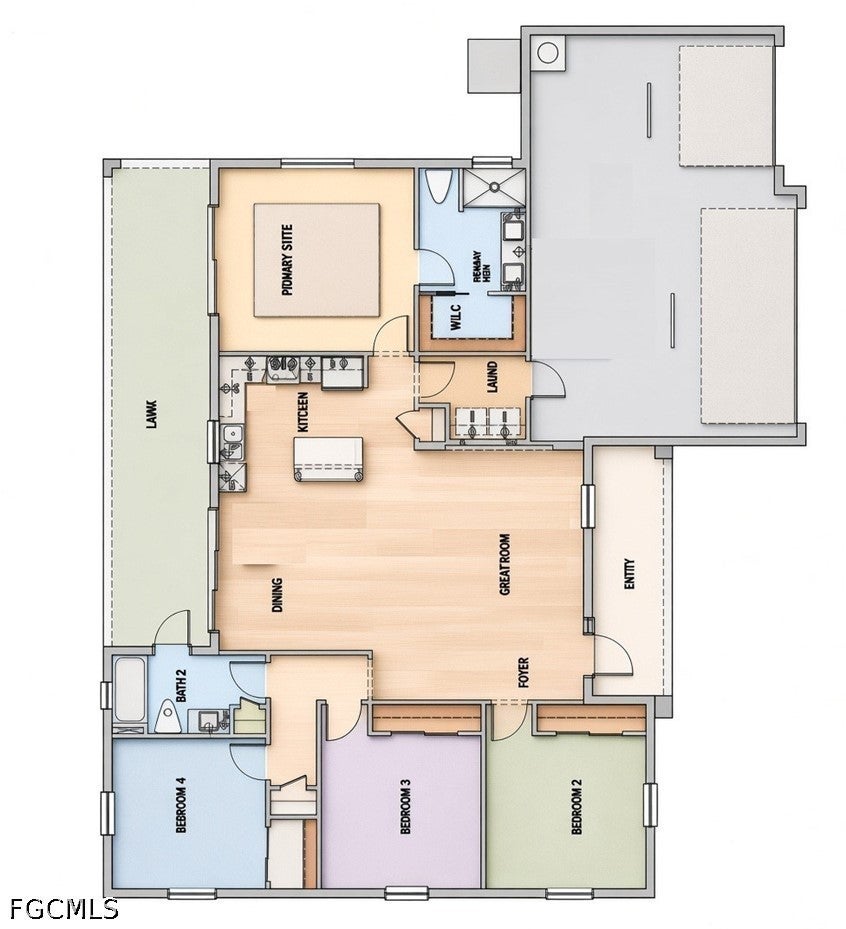
UNDER CONSTRUCTION — YOUR SW FLORIDA LIFESTYLE STARTS HERE! Looking for a brand-new custom home without the long wait of starting from scratch? This is your opportunity! Discover inviting comfort in this stunning Haven model, blending thoughtful design with everyday functionality. This 4-bedroom, 2-bath home features a 3-car garage and a sparkling pool with an extended paver deck and pool cage, perfect for year-round relaxation. The great room seamlessly connects to a spacious dining area and kitchen, featuring an island, pantry, and 36" upper cabinets with soft-close drawers. Elevated details like 5.25" baseboards, and PGT hurricane impact windows ensure style and security. The primary suite offers a tray ceiling, dual vanities, and an expansive walk-in closet. Triple sliding glass doors compliment the living space with natural light and lead to the pool, complete with quick access to a pool bath. Lush landscaping, featuring a 4-zone irrigation system, Floritam sod, and Florida palm trees, enhances the curb appeal. No assessments due at this time. Construction is underway, so now is the time to inquire and make this home yours! *More photos to come as construction advances*. Flood Zone X, no flood insurance required. Projected completion is April 2027.

Save
Ask
Tour
Hide
Share
Listing Snapshot
Price 
$449,900
Days On Site 
0 Days
Bedrooms 
4
Inside Area (SqFt) 
1,700 sqft
Total Baths 
2
Full Baths 
2
Partial Baths 
N/A
Lot Size 
0.23 Acres
Year Built 
2027
MLS Number 
2026045384
Status 
Active
Property Tax 
$858.52
HOA/Condo/Coop Fees 
N/A
Sq Ft Source 
Plans
Friends & Family
Recent Activity
6 hours agoListing first seen on site
6 hours agoListing updated with changes from the MLS
General Features
Acres 
0.23
Attached Garage 
Yes
Direction Faces 
North
Disclosures 
Home Warranty, Owner Is Listing Agent
Garage 
Yes
Garage Spaces 
3
Number Of Stories 
1
Parking 
AttachedGarageGarage Door Opener
Pets 
Yes
Property Condition 
Under Construction
Property Sub Type 
Single Family Residence
Security 
Smoke Detector(s)
Sewer 
Private SewerSeptic Tank
SqFt Total 
2322
Style 
Ranch, One Story
Utilities 
Cable Available
Water Source 
Well
Zoning 
R1-D
Interior Features
Appliances 
OvenCooktopDishwasherElectric CooktopFreezerDisposalIce MakerMicrowaveRangeRefrigeratorSelf Cleaning OvenWater PurifierWater Softener
Cooling 
Central AirElectric
Flooring 
CarpetTile
Furnished 
Unfurnished
Heating 
CentralElectric
Interior 
Breakfast BarTray Ceiling(s)Entrance FoyerKitchen IslandPantryWalk-In Closet(s)
Laundry Features 
Washer HookupInside
Save
Ask
Tour
Hide
Share
Exterior Features
Construction Details 
BlockConcreteStone
Lot Features 
Rectangular Lot
Patio And Porch 
DeckPatioScreenedPorch
Pool Features 
In GroundScreen EnclosurePrivate
Private Pool 
Yes
Roof 
Shingle
View 
Pool
Waterview 
Pool
Community Features
Association Amenities 
None
Community Features 
None
MLS Area 
CC32 - Cape Coral Unit 84-88
Financing Terms Available 
CashFHAVA Loan
Roads 
Paved
Listing courtesy of Sposen Realty & Development


The data relating to real estate for sale on this website comes in part from the Florida Gulf Coast MLS. The information being provided is for consumers' personal, non-commercial use and may not be used for any purpose other than to identify prospective properties consumers may be interested in purchasing. Information deemed reliable but not guaranteed.

Neighborhood & Commute
Source: Walkscore
Disclosure: Community information and market data powered by Constellation Data Labs. Information is deemed reliable but not guaranteed.
Save
Ask
Tour
Hide
Share