Royal Palm Coast MLS · Live
Search every home for sale in Southwest Florida
3409 SE 19th PlaceCape Coral, FL 33904
Mortgage Calculator
Monthly Payment (Est.)
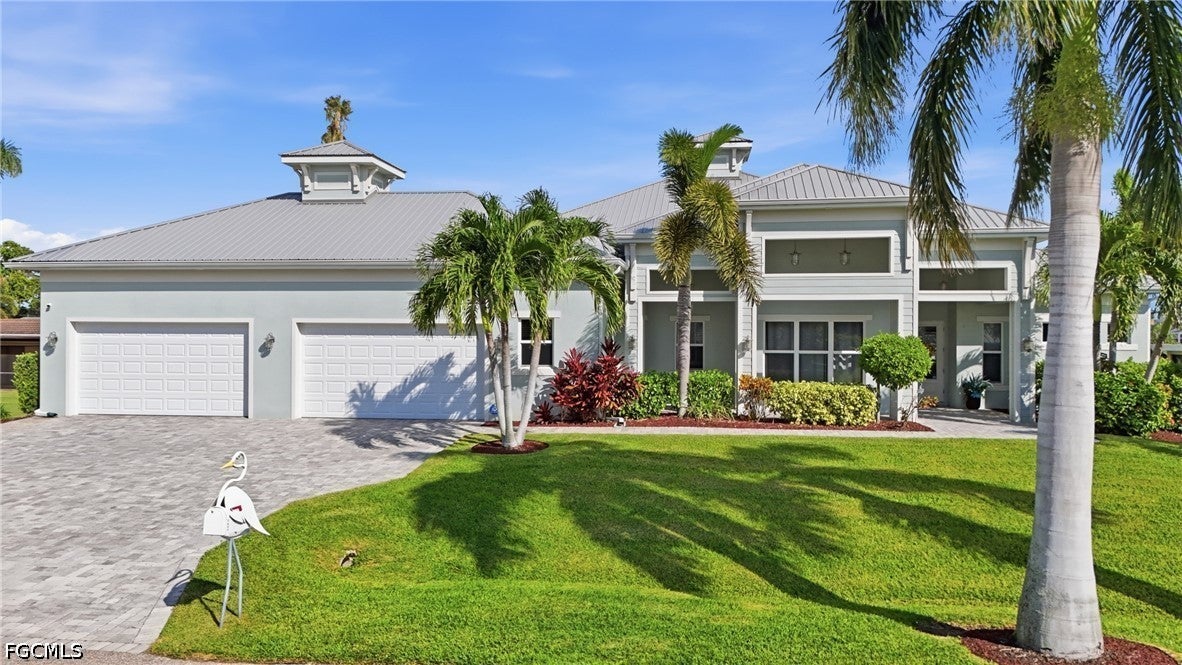
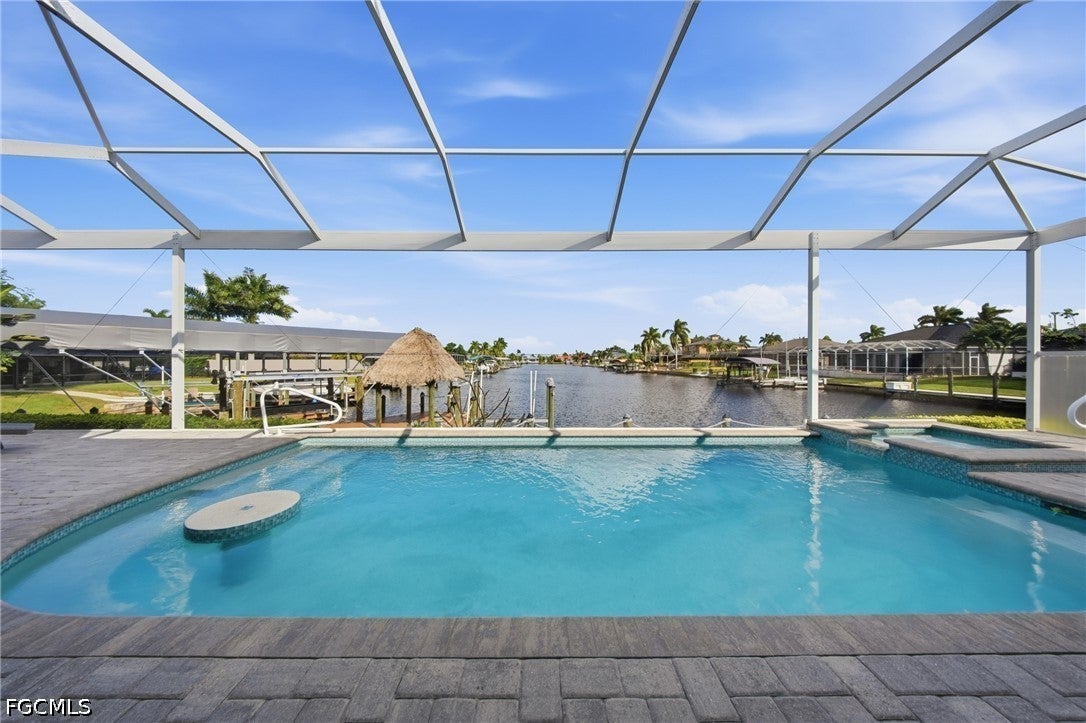
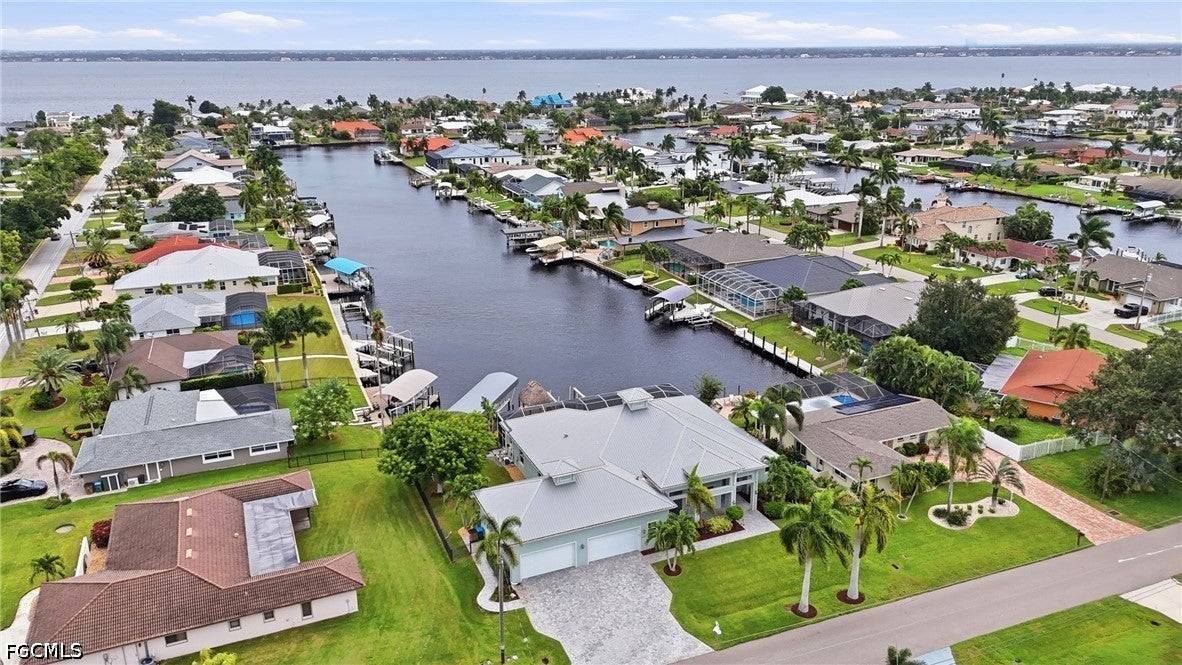
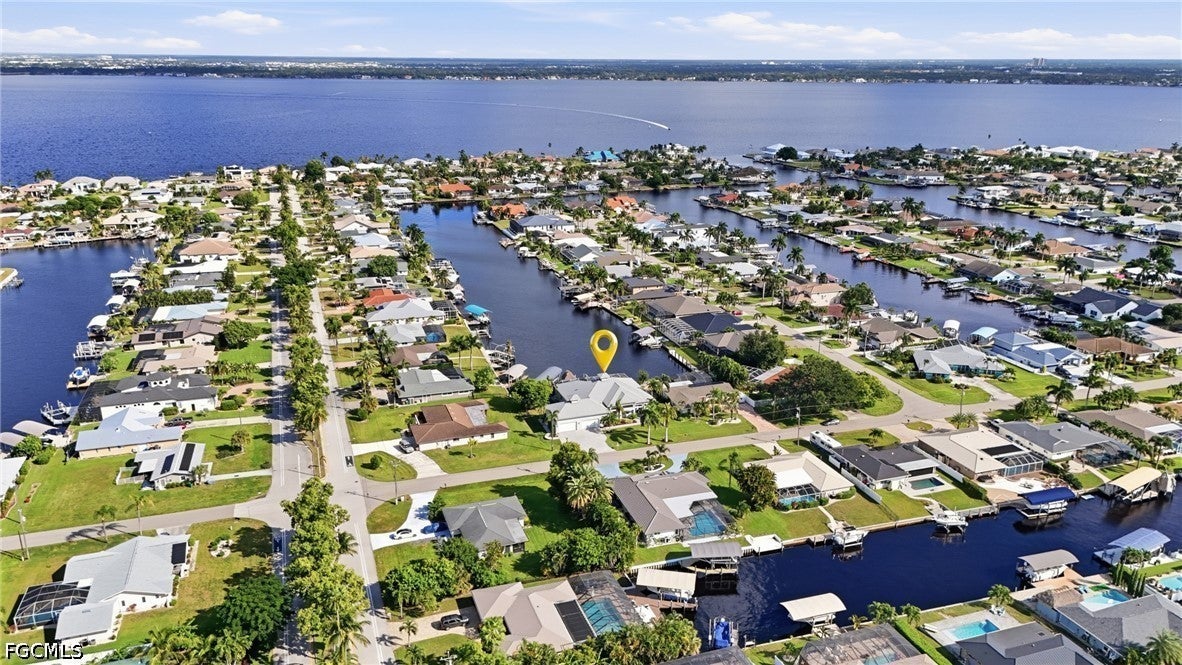
Enter an interest rate to see your estimated monthly payment.Some homes are built to impress. This one was built to be lived in, and it manages both. Set across three lots totaling 0.34 acres at the end of a 200 ft wide canal, this custom Sinclair build was featured in the 2019 Parade of Homes and offers direct sailboat access with no bridges, about five minutes to the river. From a whole-home generator to freshly completed dock upgrades, nearly every detail has been thought through, so you spend less time worrying about the house and more time enjoying it. It was built the way a waterfront home should be. With impact windows and sliders throughout, it came through past storms, Ian included, with zero damage, and no insurance claims have ever been filed on the property. The whole-home generator runs off a buried 500-gallon propane tank and can keep the house powered for up to a week during an outage, depending on usage. The same tank also serves both kitchens and the spa heater. Inside, just under 3,300 sq ft offers 4 bedrooms and 3.5 baths, with travertine floors and handmade cabinetry throughout. The kitchen centers on an oversized seamless granite island, Monogram appliances with three ovens, a gas range with pot filler and touchless Delta fixtures. The oversized walk-in pantry holds a second fridge for overflow, and it stays with the house. The wet bar has a wine fridge and everyone’s favorite surprise, a mini ice maker. With a theater room and surround sound through the living areas, primary suite and pool deck, it’s just as easy to host a crowd as it is to stay in. Outside, mornings start with the sunrise over the water, and the east-facing pool deck stays comfortable through the afternoon. The saltwater pool and spa heat by solar or gas, steps from the summer kitchen and a fenced side yard for pets. Down at the water, the seawall and dock are in excellent shape. The seller just restained the entire deck, extended the captain’s walk and upgraded the main lift to 24,000 lbs for a vessel up to 40 ft. A second 10,000 lb lift, a Plexiglas-floored tiki hut and underwater lighting round it out. The 4+ car garage is air-conditioned, with freshly redone epoxy floors and a Versa Lift to a 685 sq ft climate-controlled attic, ready to finish. An upgraded Navien tankless water heater delivers instant hot water throughout, and automated irrigation keeps the landscaping sharp. Then there’s the street itself. There’s no HOA, just an optional neighborhood “party fund” for the BBQs and get-togethers neighbors host throughout the year. People are out walking, they know each other, and they look out for one another, which is harder to find in SWFL than it should be. You’re close to great dining and entertainment, both bridges, and about 30 to 35 minutes from the beaches and RSW. This is the Florida people picture before they move here: coffee on the dock, the boat ready whenever you are, and neighbors who wave you over for dinner.
| 3 weeks ago | Listing first seen on site | |
| 3 weeks ago | Listing updated with changes from the MLS |
The data relating to real estate for sale on this website comes in part from the Florida Gulf Coast MLS. The information being provided is for consumers' personal, non-commercial use and may not be used for any purpose other than to identify prospective properties consumers may be interested in purchasing. Information deemed reliable but not guaranteed.
Did you know? You can invite friends and family to your search. They can join your search, rate and discuss listings with you.