Royal Palm Coast MLS · Live
Search every home for sale in Southwest Florida
3326 SW 26th PlaceCape Coral, FL 33914
Mortgage Calculator
Monthly Payment (Est.)
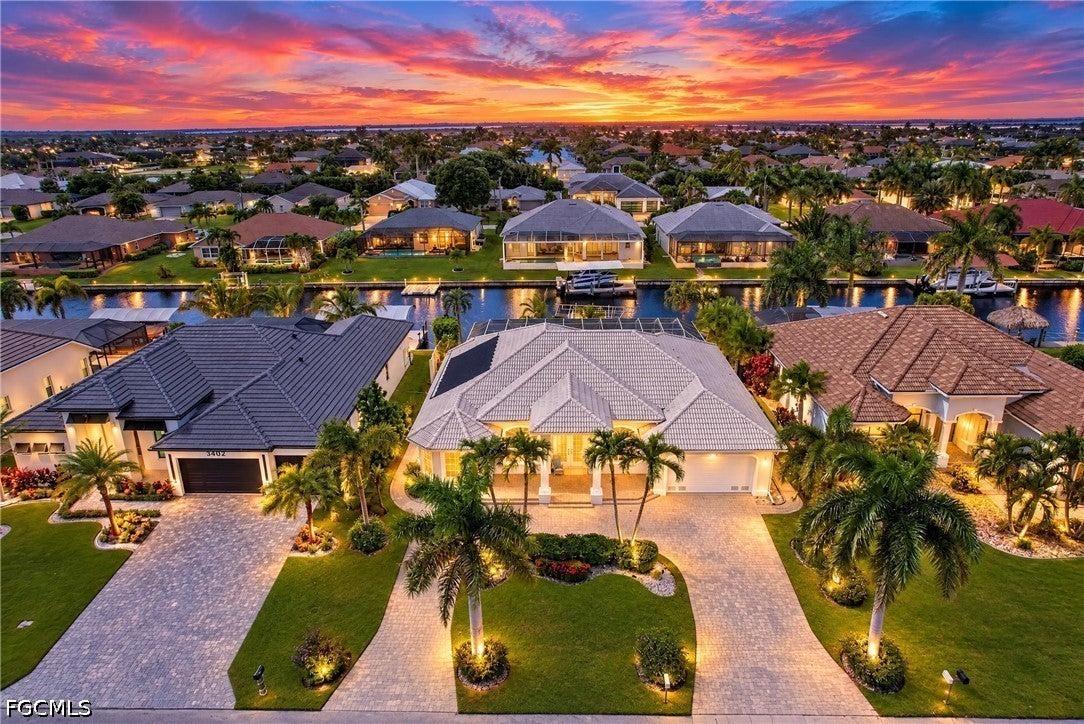
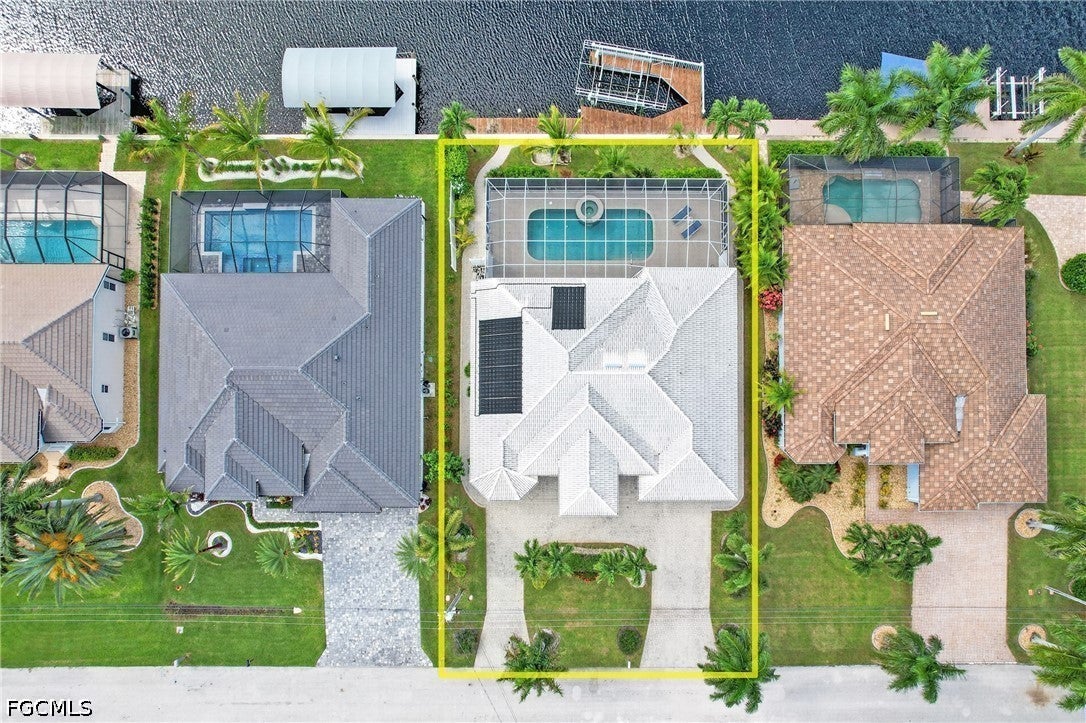
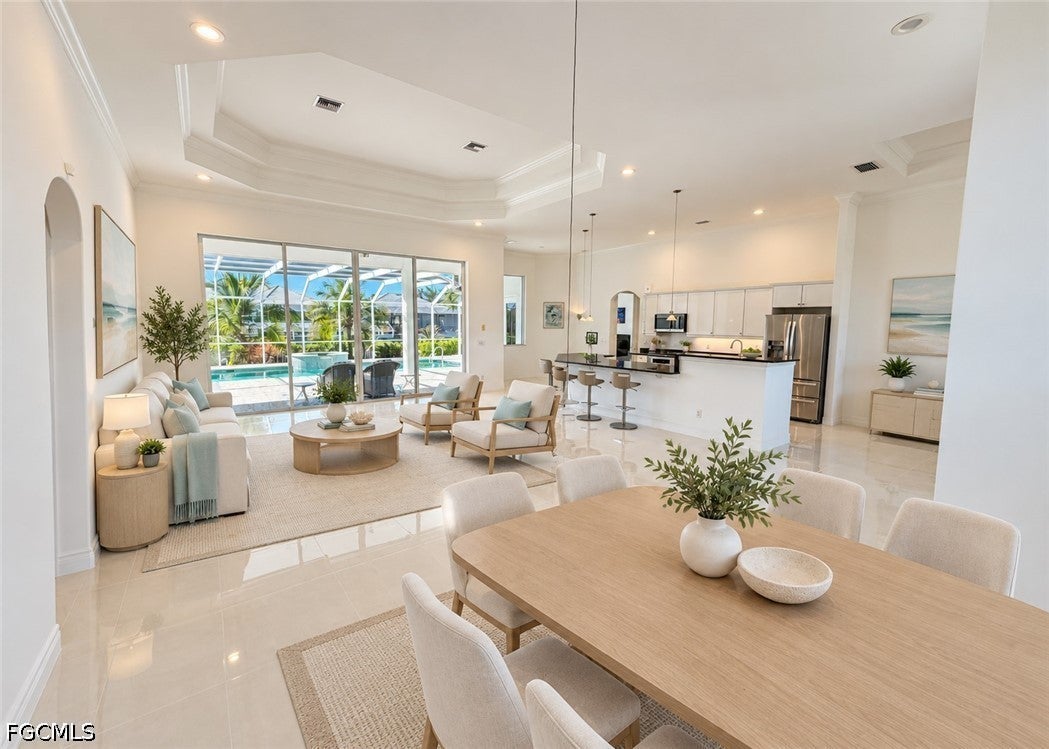
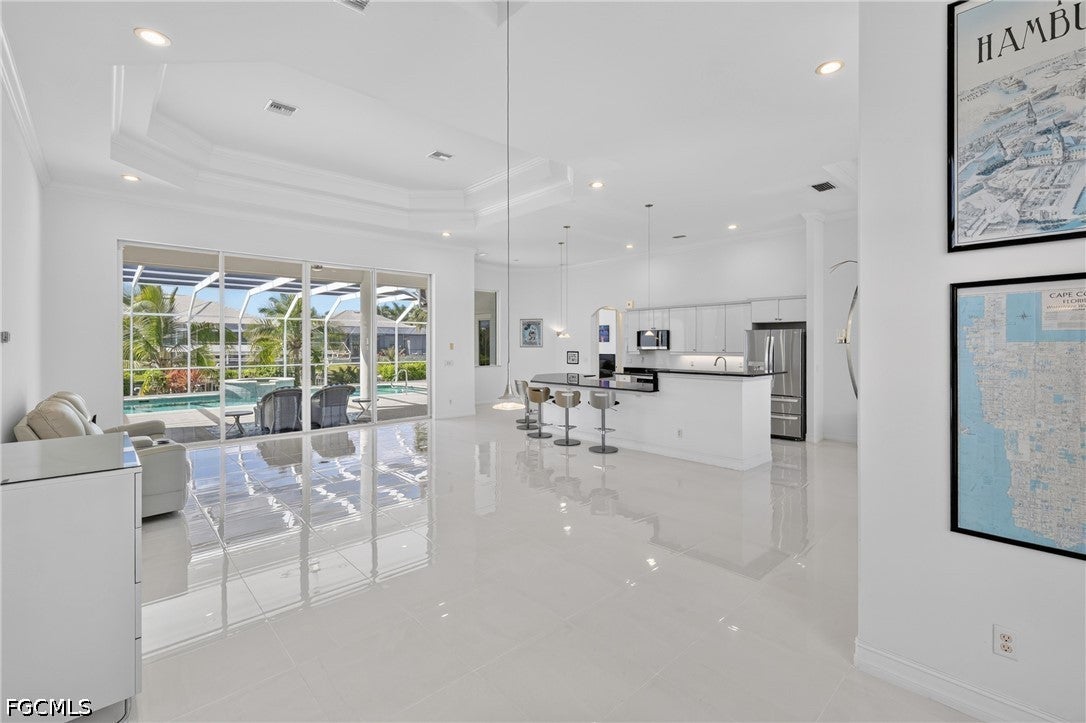
Enter an interest rate to see your estimated monthly payment.Set on an inviting, palm-lined street near Surfside Boulevard, this Southwest Cape Coral home combines Gulf access, western sunset views and spacious interiors with distinctive architectural character. A circular paver driveway and mature tropical landscaping create a welcoming arrival. Inside, the generous great room features a decorative tray ceiling reaching 14 feet at its highest point, while 10-foot-tall sliding glass doors frame views of the pool and canal. Natural light, large windows and newly installed living-room tile enhance the open, airy feel of this 3-bedroom, 2-bath home. The spacious kitchen brings together white cabinetry, black granite countertops and a breakfast bar, complemented by a breakfast nook and separate dining area. The split-bedroom layout places the primary suite apart from the two guest bedrooms, offering privacy for owners and visitors alike. Both the primary suite and one guest bedroom open directly to the lanai and pool deck. The primary suite also includes a walk-in closet, dual sinks, a soaking tub and a shower. The great room opens onto a spacious covered lanai, with the adjoining pool deck and screened enclosure spanning the full width of the home. The oversized saltwater pool features solar and electric heating, alongside a spa with a spillover waterfall. Western exposure brings sunset views over the canal, and a covered outdoor shower recessed into the home features a glass enclosure. Foxtail, pygmy date and coconut palms, flowering plants and an avocado tree give the grounds an established tropical character. Paver walkways extend along both sides of the home to the waterfront. The private dock includes a Captain’s Walk, a 10,000-pound boat lift, water and electricity; wood decking was replaced in 2022. Gulf access requires no lock passage; bridge restrictions apply. Located near the Oasis school campus, the home is offered partially furnished and includes an attached two-car garage and Bosch washer and dryer. No HOA; all utility assessments paid. The 2019 elevation certificate documents a finished-floor elevation of 8.5 feet NAVD88, which would be 1.5 feet above the currently mapped base flood elevation of 7 feet. An existing flood insurance policy is available for transfer, subject to insurer requirements. Schedule a private showing to experience the neighborhood setting, generous rooms and waterfront views firsthand. One living room photo has been virtually staged.
| 18 hours ago | Listing first seen on site | |
| 18 hours ago | Listing updated with changes from the MLS |

The data relating to real estate for sale on this website comes in part from the Florida Gulf Coast MLS. The information being provided is for consumers' personal, non-commercial use and may not be used for any purpose other than to identify prospective properties consumers may be interested in purchasing. Information deemed reliable but not guaranteed.
Did you know? You can invite friends and family to your search. They can join your search, rate and discuss listings with you.