Royal Palm Coast MLS · Live

Search every home for sale in Southwest Florida

Save
Ask
Tour
Hide
Share
$379,900
1 Day On Site

236 SE 20th Court
Cape Coral, FL 33990

For Sale|Single Family Residence|Active
3
Beds
2
Total Baths
2
Full Baths
2,029
SqFt
$187
/SqFt
1988
Built
Subdivision:
CAPE CORAL
County:
Lee
Call Now: (239) 400-3343
Is this the listing for you? We can help make it yours.
(239) 400-3343
236 SE 20th Court236 SE 20th Court236 SE 20th Court236 SE 20th Court
Save
Ask
Tour
Hide
Share

Mortgage Calculator

Monthly Payment (Est.)

Enter an interest rate to see your estimated monthly payment.
Calculator powered by Showcase IDX, a Constellation1 Company. Copyright ©2026 Information is deemed reliable but not guaranteed.

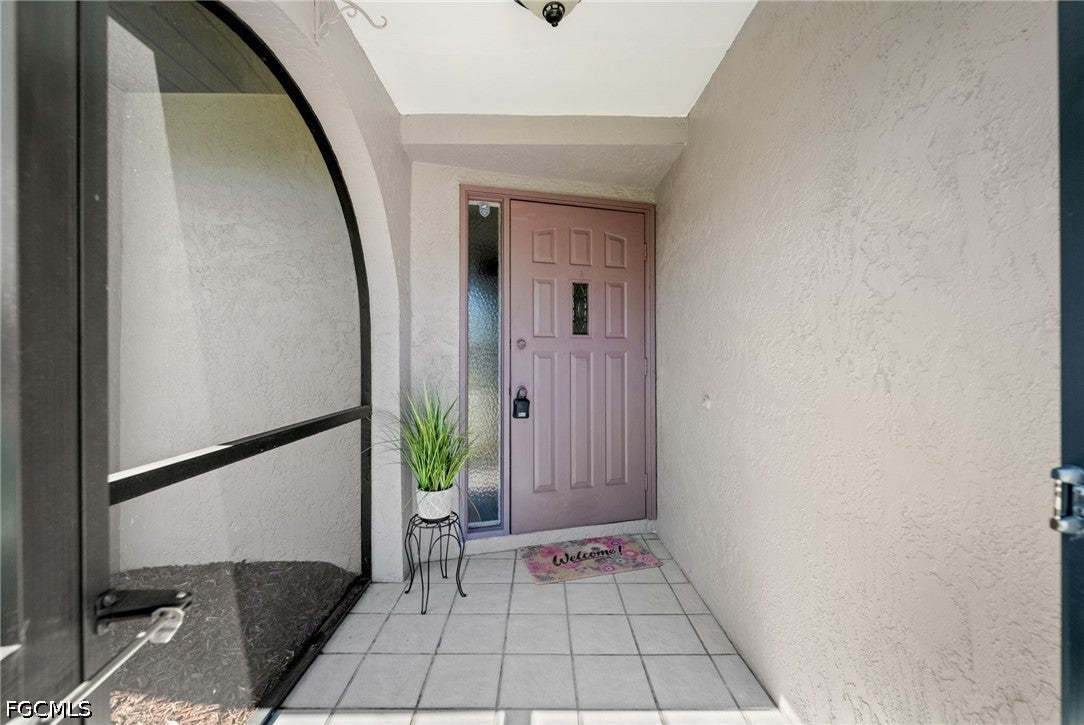
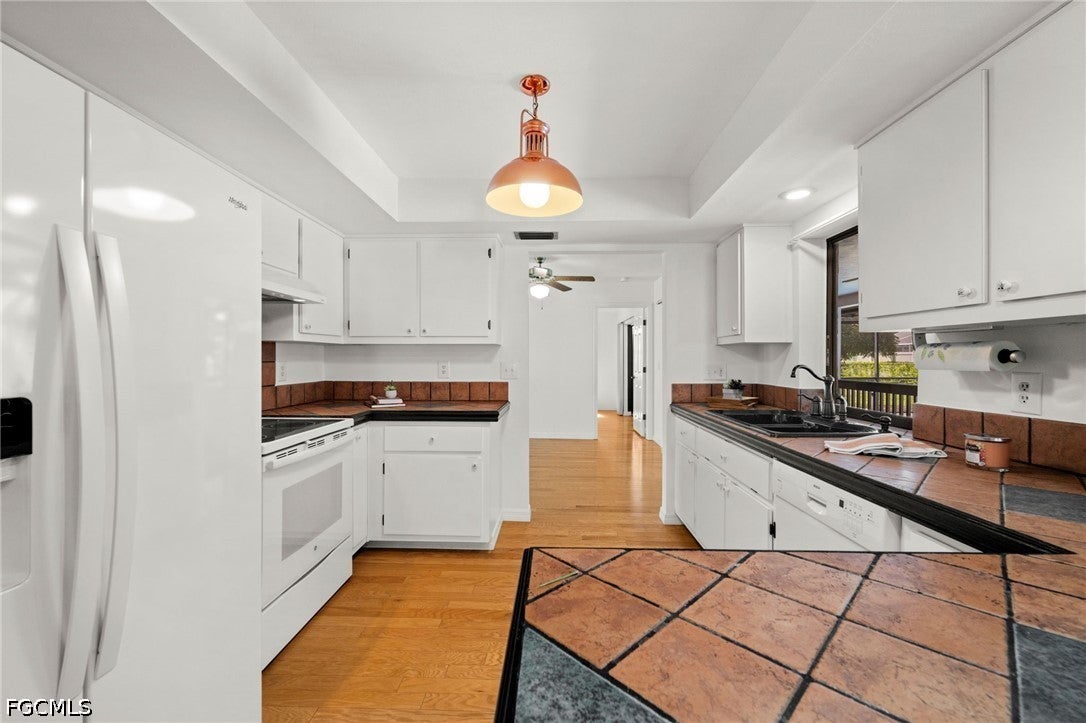
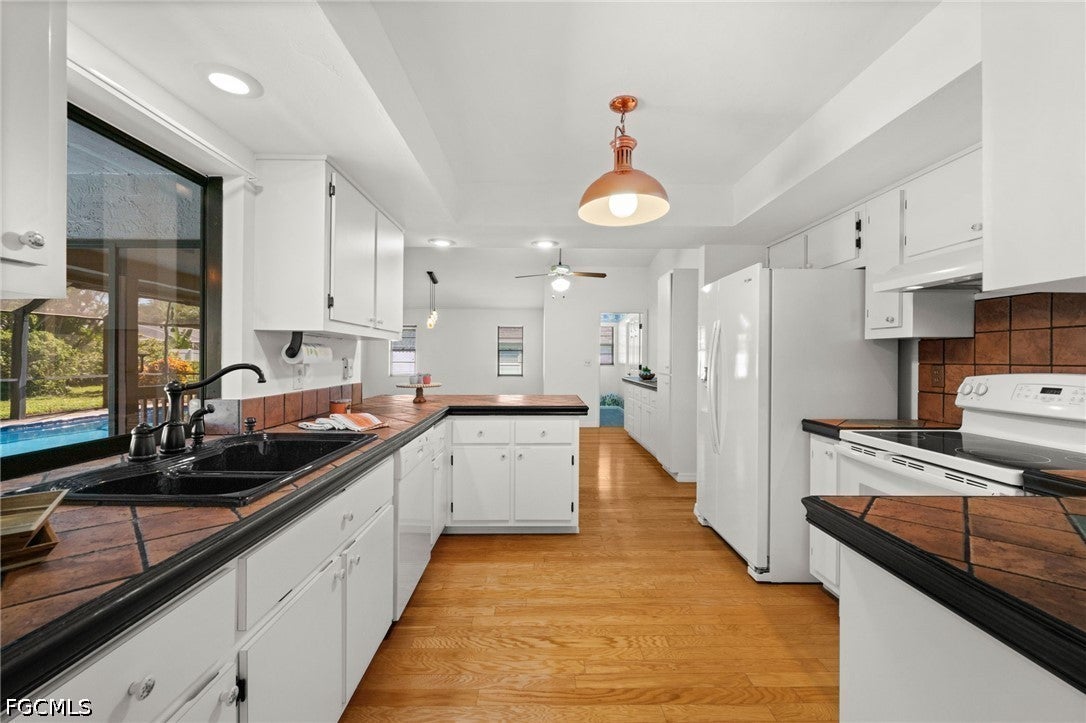
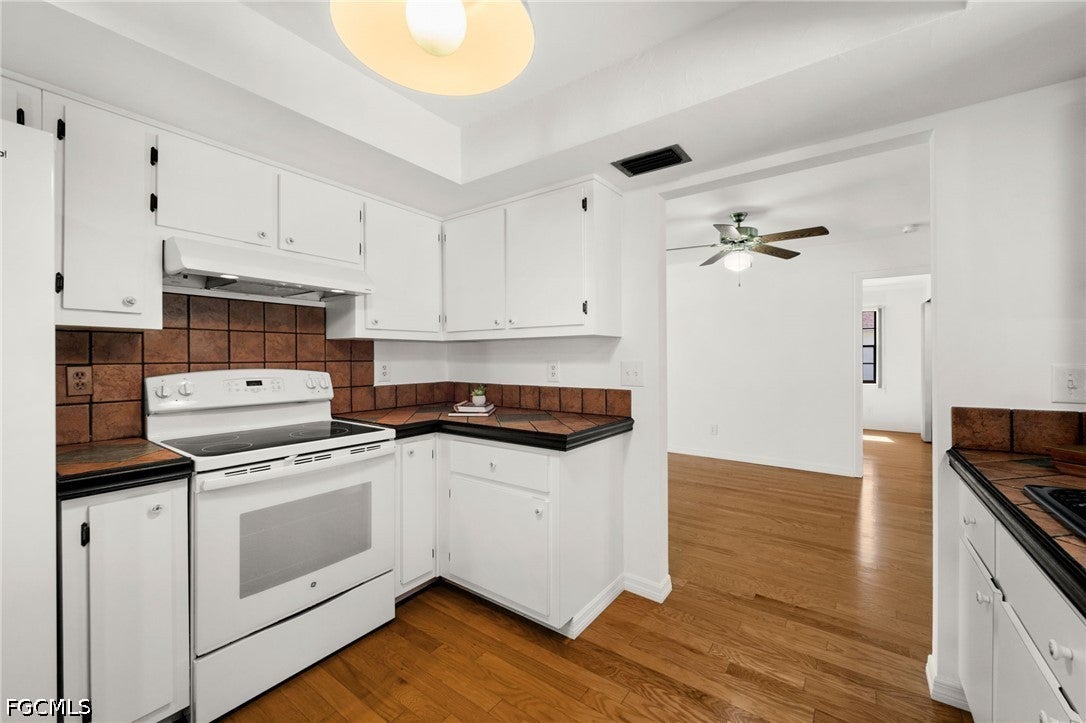
This 3-bedroom, 2-bath pool home offers 2,029 sf of comfortable living space in a convenient Cape Coral location! Situated on an oversized triple lot, the new owners will enjoy an exceptional opportunity to live the SW Florida lifestyle at a very competitive price! Step inside through the screened, tiled entry to discover a spacious split floor plan home featuring a formal living room, dining room, breakfast area, and an expansive family room complete with a built-in coffee/wine bar - perfect for entertaining! The bright, cheerful kitchen boasts abundant cabinetry and counter space, a new(er) double sink with modern fixtures, convenient breakfast bar seating, a pantry, and easy access to all of the comfortable gathering areas. Beautiful hardwood flooring flows throughout most of the home complemented by new carpeting in the two guest bedrooms. There are pocket sliders from the primary suite, dining room, and the family room seamlessly connecting indoor and outdoor living! All three bedrooms feature walk-in closets with shelving, while the primary ensuite offers crown molding and a spacious, tiled walk-in shower. Step outside to your private backyard retreat! The expansive lanai has tile flooring, a generous under-roof entertaining space, and a recently resurfaced pool with a decorative surround, entry steps, and a handrail. The tiled pool bath is an added bonus. Additional Highlights Include: New(er) AC | New(er) Ductwork | Split Floor Plan | Interior Laundry Room with Utility Sink & Upper Cabinetry | 2-Car Garage with Workbench | No Flood Zone | Flood Insurance Not Required | No HOA Fees. Space, comfort, privacy, and an entertainer's dream layout - all in one terrific Cape Coral home close to restaurants, shopping, boating, golf, airports, and the Cape Coral Hospital. Come see for yourself!

Save
Ask
Tour
Hide
Share
Listing Snapshot
Price 
$379,900
Days On Site 
1 Day
Bedrooms 
3
Inside Area (SqFt) 
2,029 sqft
Total Baths 
2
Full Baths 
2
Partial Baths 
N/A
Lot Size 
0.344 Acres
Year Built 
1988
MLS Number 
2026044210
Status 
Active
Property Tax 
$6,114.59
HOA/Condo/Coop Fees 
N/A
Sq Ft Source 
Appraiser
Friends & Family
Recent Activity
yesterdayListing first seen on site
yesterdayListing updated with changes from the MLS
General Features
Acres 
0.344
Attached Garage 
Yes
Direction Faces 
East
Disclosures 
Disclosure On File, Rv Restrictions, Seller Disclosure
Garage 
Yes
Garage Spaces 
2
Number Of Stories 
1
Parking 
AttachedDrivewayGaragePavedGarage Door Opener
Pets 
Yes
Property Sub Type 
Single Family Residence
Security 
Smoke Detector(s)
Sewer 
Public Sewer
SqFt Total 
2460
Style 
Other, Ranch, One Story, See Remarks
Utilities 
Cable Available
Water Source 
Public
Zoning 
R1
Interior Features
Appliances 
OvenDryerDishwasherFreezerDisposalIce MakerRangeRefrigeratorSelf Cleaning OvenWasher
Cooling 
Central AirCeiling Fan(s)Electric
Flooring 
CarpetTileWood
Furnished 
Unfurnished
Heating 
CentralElectric
Interior 
Breakfast BarBuilt-in FeaturesCathedral Ceiling(s)Entrance FoyerEat-in KitchenHigh CeilingsPantryBar
Laundry Features 
Washer HookupInside
Window Features 
Shutters
Bedroom 
Dimensions - 11.00 x 14.00Description - Bedroom
Dining Room 
Dimensions - 10.00 x 11.00Description - Dining Room
Family Room 
Dimensions - 24.00 x 20.00Description - Family Room
Garage 
Dimensions - 20.00 x 19.00Description - Garage
Kitchen 
Dimensions - 10.00 x 11.00Description - Kitchen
Living Room 
Dimensions - 17.00 x 13.00Description - Living Room
Master Bedroom 
Dimensions - 11.00 x 15.00Description - Master Bedroom
ScreenedPorch 
Dimensions - 32.00 x 32.00Description - Lanai
Utility Room 
Dimensions - 9.00 x 6.00Description - Utility Room
Save
Ask
Tour
Hide
Share
Exterior Features
Construction Details 
BlockConcreteStucco
Exterior 
Other
Patio And Porch 
ScreenedPorch
Pool Features 
HeatedIn GroundScreen EnclosureSolar HeatPrivate
Private Pool 
Yes
Roof 
Shingle
Windows/Doors 
Shutters
Community Features
Association Amenities 
None
Community Features 
None
MLS Area 
CC14 - Cape Coral Unit 16,18,22-
Financing Terms Available 
CashFHAVA Loan
Roads 
Paved
Schools
School District
Unknown
Elementary School
LEE COUNTY
Middle School
LEE COUNTY
High School
LEE COUNTY
Listing courtesy of Century 21 Selling Paradise


The data relating to real estate for sale on this website comes in part from the Florida Gulf Coast MLS. The information being provided is for consumers' personal, non-commercial use and may not be used for any purpose other than to identify prospective properties consumers may be interested in purchasing. Information deemed reliable but not guaranteed.

Neighborhood & Commute
Source: Walkscore
Disclosure: Community information and market data powered by Constellation Data Labs. Information is deemed reliable but not guaranteed.
Save
Ask
Tour
Hide
Share