Royal Palm Coast MLS · Live
Search every home for sale in Southwest Florida
3707 SW 13th AvenueCape Coral, FL 33914
Mortgage Calculator
Monthly Payment (Est.)
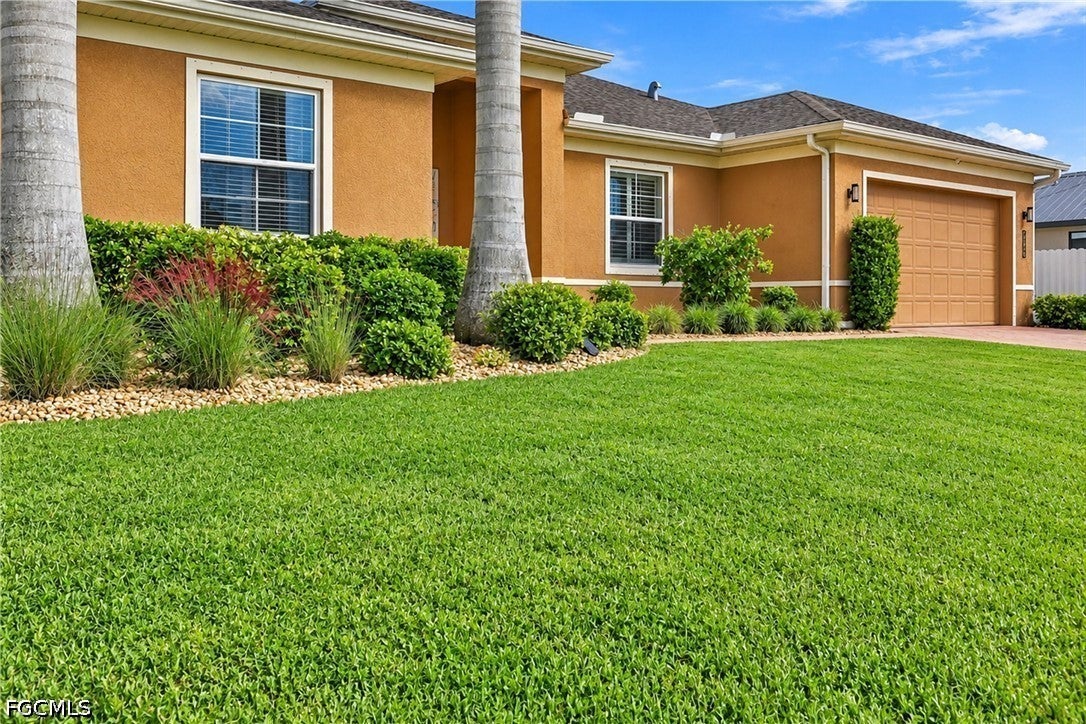
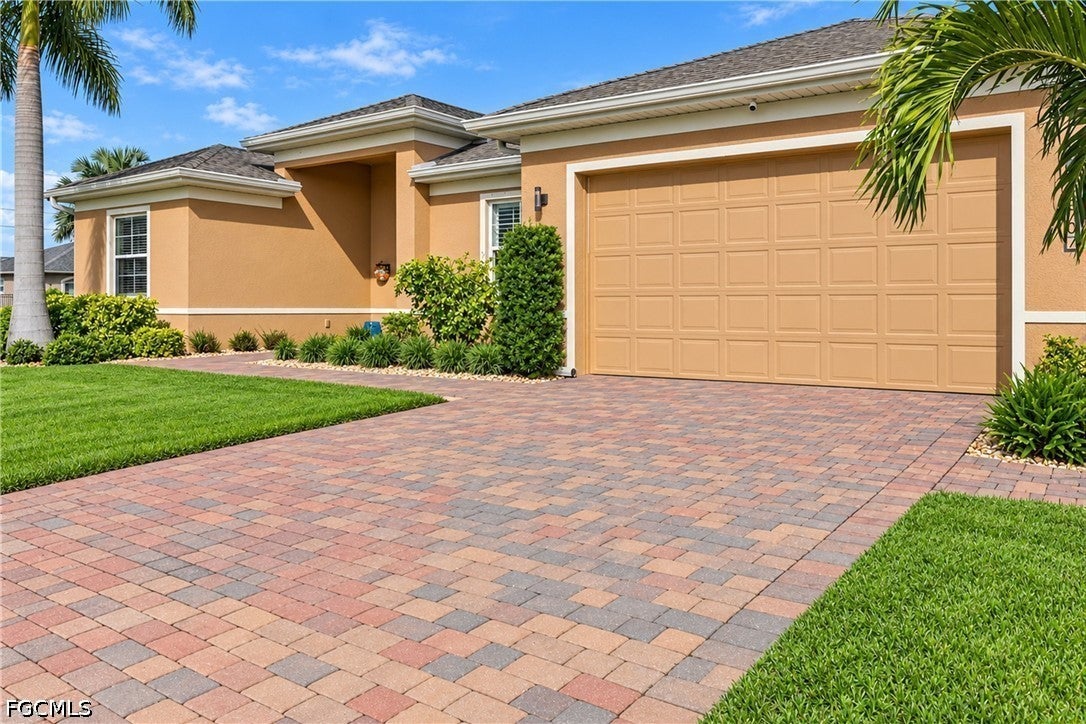
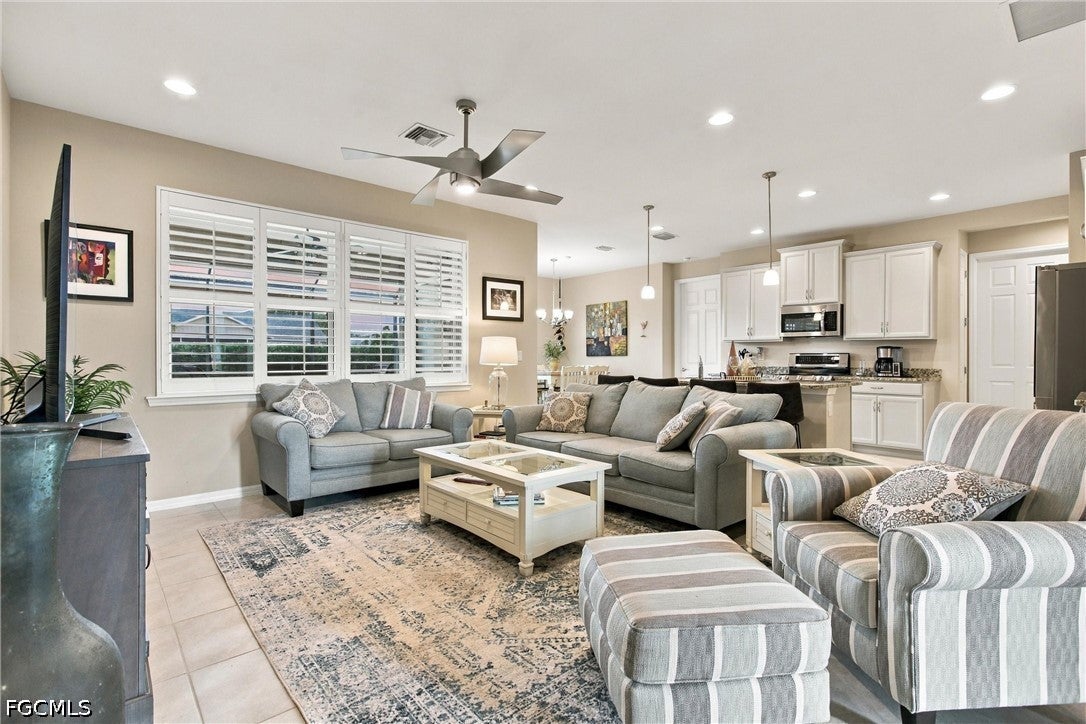
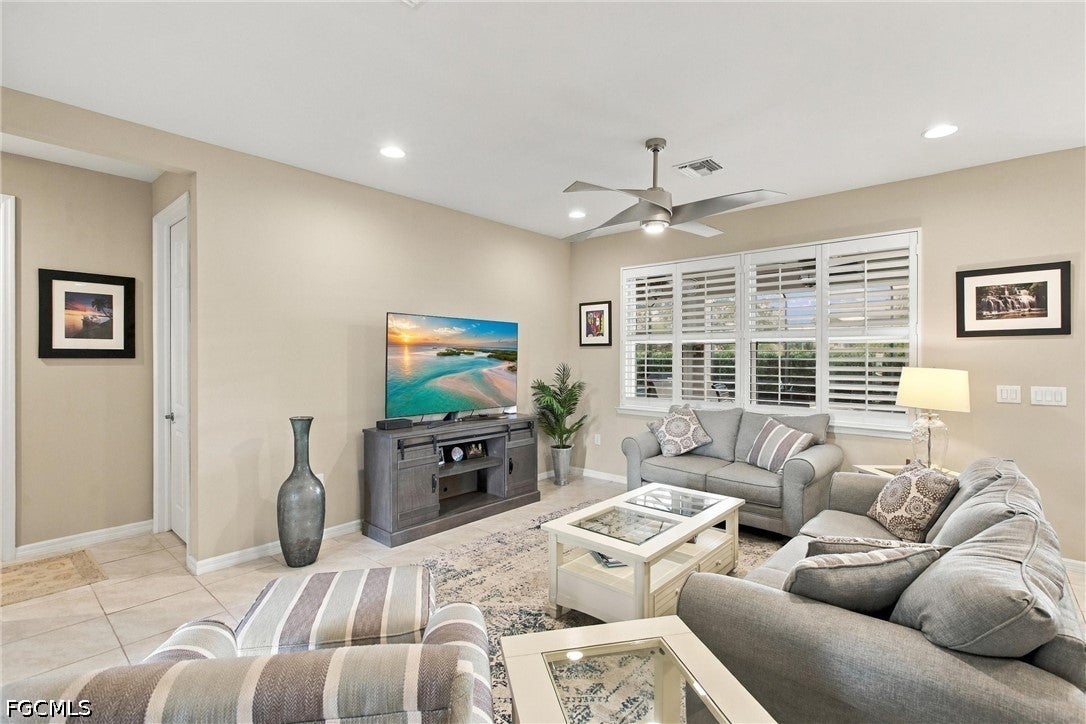
Enter an interest rate to see your estimated monthly payment.Here is your chance to own a SW Cape Pool Home at a very affordable price. Built in 2019 this home features three bedrooms plus den with a private backyard and heated pool. As you approach this home a pavered driveway and custom landscaping greets you and you can see the attention to detail and how well maintained this property is. Upon entering, you will notice the great room plan with tile flooring, large windows with custom Bahama Shutters and views to the pool area. This is set up for family entertainment. The kitchen sits just off the great room and features custom granite counter tops, stainless steel appliances, a panty, and a large island for dining or hosting company. Just off the kitchen is the formal dining area. It has large windows looking out to the pool and sliding glass doors to the lanai area. The house features a den to use as an office or second TV area. The large primary bedroom features laminate flooring, large windows with views to the yard and has a large master bathroom. The bath feature dual sinks, granite counter tops, walk in shower with glass doors, walk in closets with “California Closet” style shelving and more. There are two other guest bedrooms which share a bathroom that has a tub with shower surround, large vanity and custom granite counter tops. Also an indoor laudry area that is centrally located. Outside, there is large pavered lanai / screened pool area that provides room for family, meals and get togethers. The pool features a large shelf, is heated and has a saltwater system Surrounding the pool area outside are large hedges for privacy. This home also has Solar Panels on the roof to reduce your electric bills. The owner has upgraded this property with a whole house water filtration system and has had the house wired for generator hook-up in the event of a power outage. Located between Chiquita and Skyline Blvd and Veterans and Gleason Pkwy the property is centrally located with easy access to main corridor commuting routes, schools, shopping, and restaurant / entertainment districts. Located close to Gulf Elementary & Middle Schools along with Ida Baker High School and Oasis Charter Academy Look at this home, you will not be disappointed. Owner will pay off the solar equipment at closing.
| 7 hours ago | Listing first seen on site | |
| 7 hours ago | Listing updated with changes from the MLS® |

The data relating to real estate for sale on this website comes in part from the Florida Gulf Coast MLS. The information being provided is for consumers' personal, non-commercial use and may not be used for any purpose other than to identify prospective properties consumers may be interested in purchasing. Information deemed reliable but not guaranteed.