Royal Palm Coast MLS · Live

Search every home for sale in Southwest Florida

Save
Ask
Tour
Hide
Share
$309,999
New Listing

4317 SW 9th Place
Cape Coral, FL 33914

For Sale|Single Family Residence|Active
4
Beds
2
Total Baths
2
Full Baths
1,828
SqFt
$170
/SqFt
2017
Built
Subdivision:
CAPE CORAL
County:
Lee
Call Now: (239) 400-3343
Is this the listing for you? We can help make it yours.
(239) 400-3343
Upcoming Open Houses
Sat, Oct 24, 11:00 AM - 1:00 PM
4317 SW 9th Place4317 SW 9th Place4317 SW 9th Place4317 SW 9th Place
Save
Ask
Tour
Hide
Share

Mortgage Calculator

Monthly Payment (Est.)

Enter an interest rate to see your estimated monthly payment.
Calculator powered by Showcase IDX, a Constellation1 Company. Copyright ©2026 Information is deemed reliable but not guaranteed.

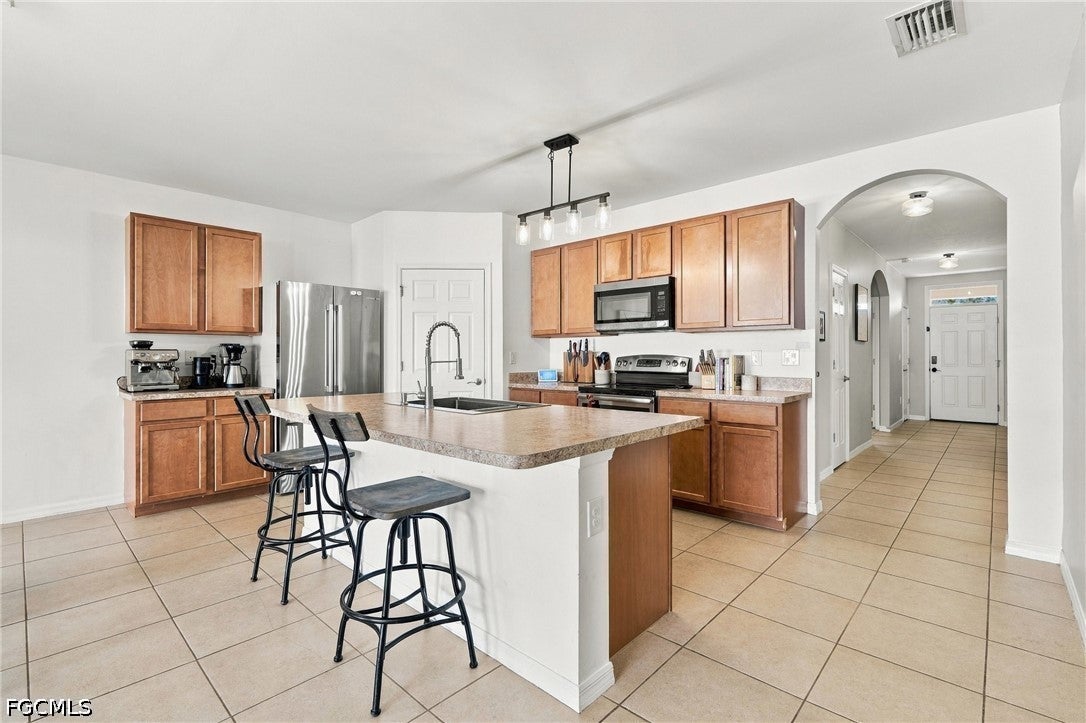
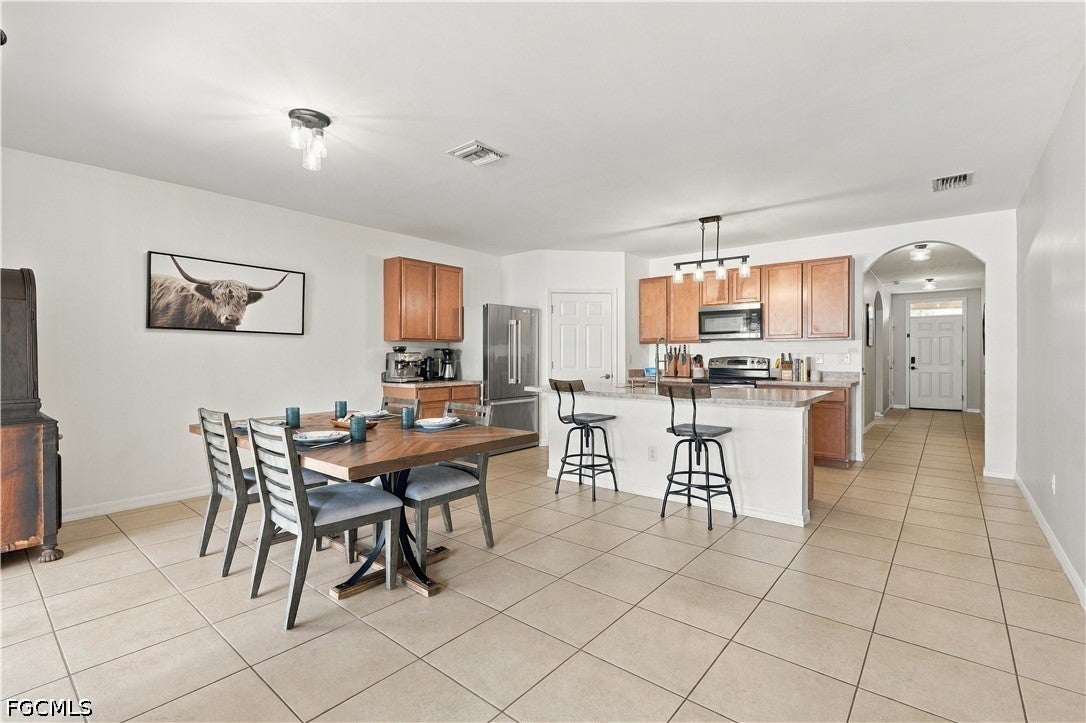
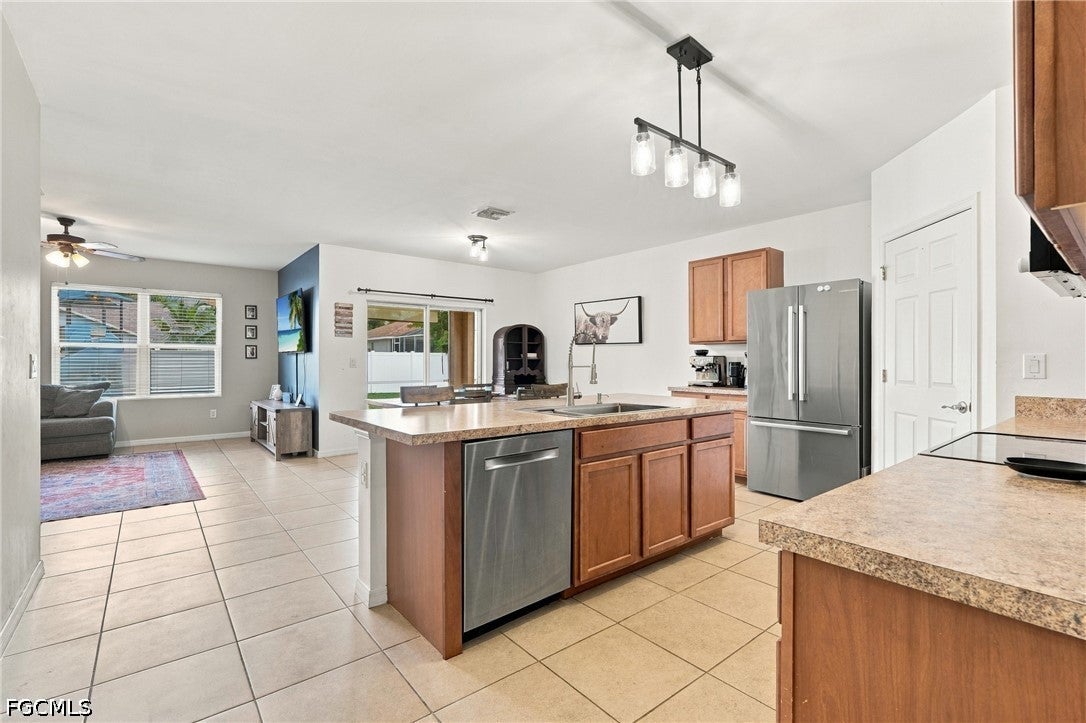
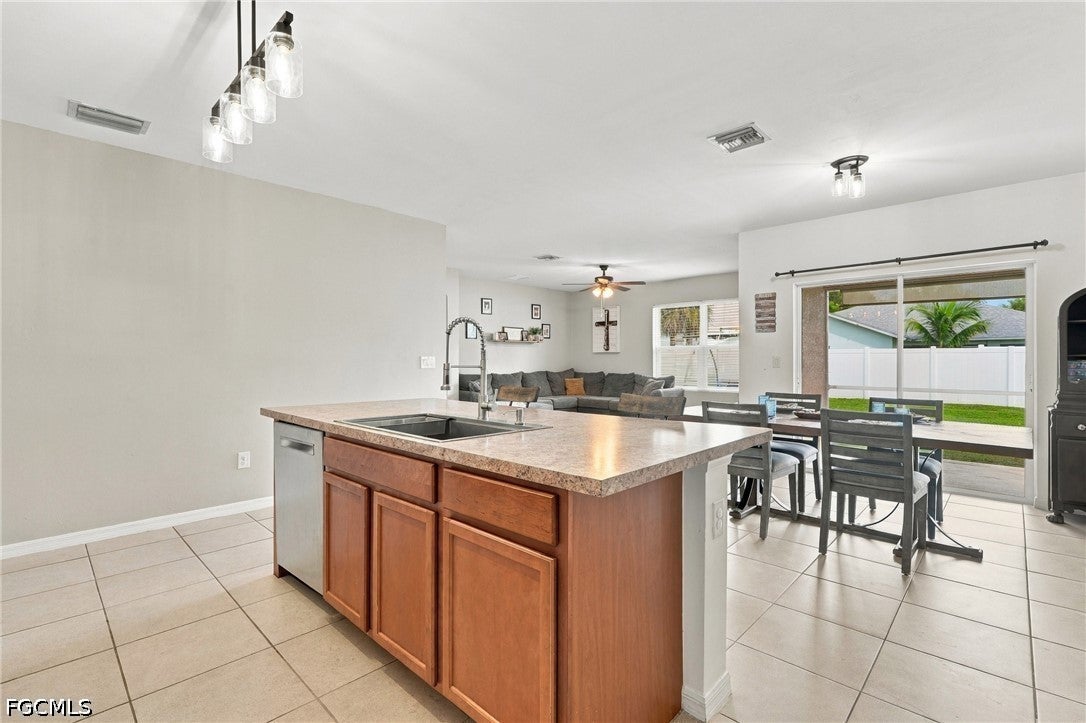
No HOA and no assessments to worry about. This 2017 D.R. Horton “Cali” floor plan in SW Cape Coral has had the big-ticket items updated: a new roof, a brand-new 2026 A/C, new window and lanai screens, and a fully fenced yard added in 2025. The 4-bedroom, 2-bathroom split floor plan gives everyone their own space. Neutral flooring and a neutral color palette run throughout. The open-concept layout connects the living areas to a kitchen with a center island, brand-new stainless steel appliances (2025/2026), and a large walk-in pantry. The primary suite has a large walk-in closet and an ensuite bath with dual vanity sinks and a separate water closet. Out back, the fenced yard has plenty of room to play, for pets to run, or for the pool you’ve been dreaming of. There’s also a two-car garage for parking & storage, & a separate laundry room inside. MOVE-IN READY, W/ NO HOA RESTRICTIONS, & ASSESSMENTS PAID, + NEVER FLOODED.

Save
Ask
Tour
Hide
Share
Listing Snapshot
Price 
$309,999
Days On Site 
0 Days
Bedrooms 
4
Inside Area (SqFt) 
1,828 sqft
Total Baths 
2
Full Baths 
2
Partial Baths 
N/A
Lot Size 
0.23 Acres
Year Built 
2017
MLS® Number 
2026043590
Status 
Active
Property Tax 
$5,074.35
HOA/Condo/Coop Fees 
N/A
Sq Ft Source 
Appraiser
Friends & Family
Recent Activity
7 hours agoListing first seen on site
7 hours agoListing updated with changes from the MLS®
General Features
Acres 
0.23
Attached Garage 
Yes
Direction Faces 
East
Disclosures 
Disclosure On File, Owner Has Flood Insurance, Seller Disclosure
Garage 
Yes
Garage Spaces 
2
Number Of Stories 
1
Parking 
AttachedDrivewayGaragePavedOn Street
Pets 
Yes
Property Sub Type 
Single Family Residence
Security 
Security System OwnedSecurity System
Sewer 
Public Sewer
SqFt Total 
2258
Style 
Ranch, One Story
Utilities 
Cable Available
Zoning 
R1
Interior Features
Appliances 
DryerDishwasherFreezerIce MakerMicrowaveRefrigeratorWasher
Cooling 
Central AirCeiling Fan(s)Electric
Flooring 
CarpetTile
Furnished 
Unfurnished
Heating 
CentralElectric
Interior 
Eat-in KitchenKitchen IslandPantryWalk-In Closet(s)
Laundry Features 
Washer HookupInside
Window Features 
ShuttersWindow Coverings
Save
Ask
Tour
Hide
Share
Exterior Features
Construction Details 
BlockConcreteStucco
Fencing 
Fenced
Patio And Porch 
ScreenedPorch
Roof 
Shingle
Windows/Doors 
ShuttersWindow Coverings
Community Features
Association Amenities 
NoneOther
MLS Area 
CC21 - Cape Coral Unit 3,30,44,6
Financing Terms Available 
CashFHAVA Loan
Roads 
Paved
Listing courtesy of Coldwell Banker Realty


The data relating to real estate for sale on this website comes in part from the Florida Gulf Coast MLS. The information being provided is for consumers' personal, non-commercial use and may not be used for any purpose other than to identify prospective properties consumers may be interested in purchasing. Information deemed reliable but not guaranteed.

Neighborhood & Commute
Source: Walkscore
Disclosure: Community information and market data powered by Constellation Data Labs. Information is deemed reliable but not guaranteed.
Save
Ask
Tour
Hide
Share