Royal Palm Coast MLS · Live
Search every home for sale in Southwest Florida
25200 Harborside BoulevardPunta Gorda, FL 33955
Mortgage Calculator
Monthly Payment (Est.)
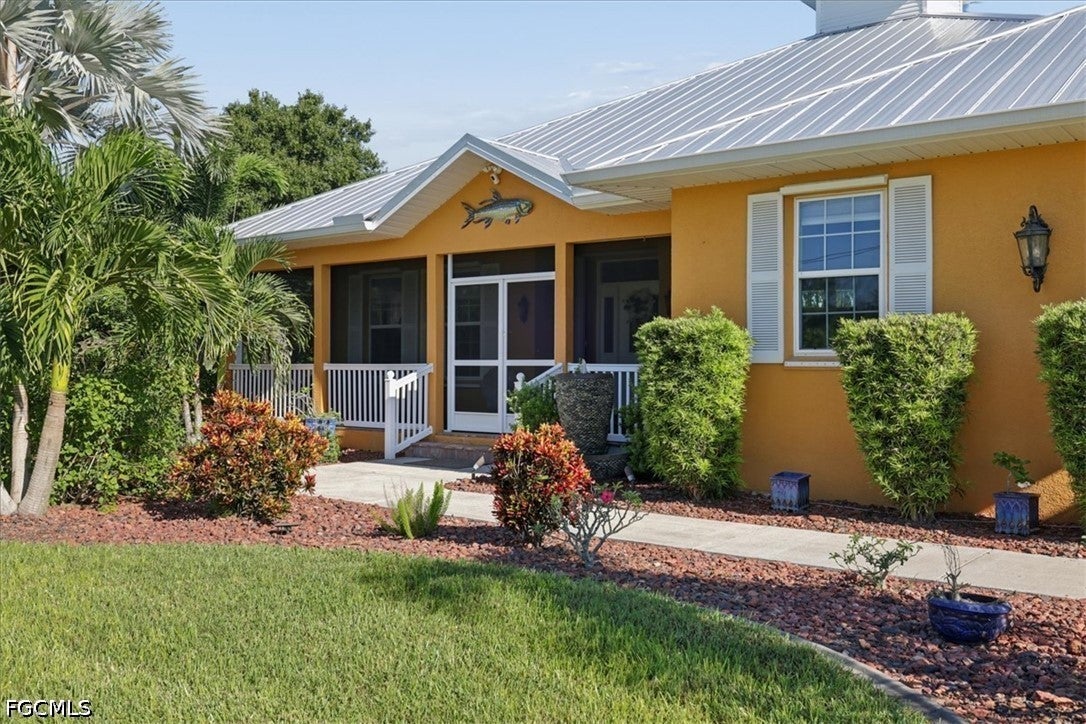
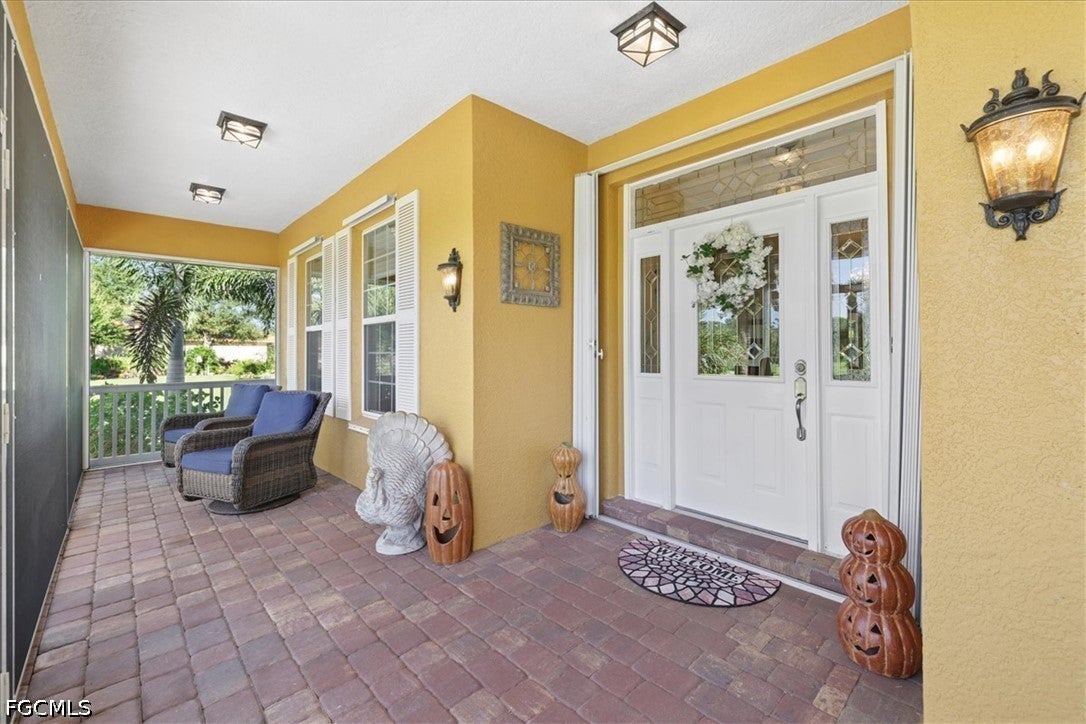
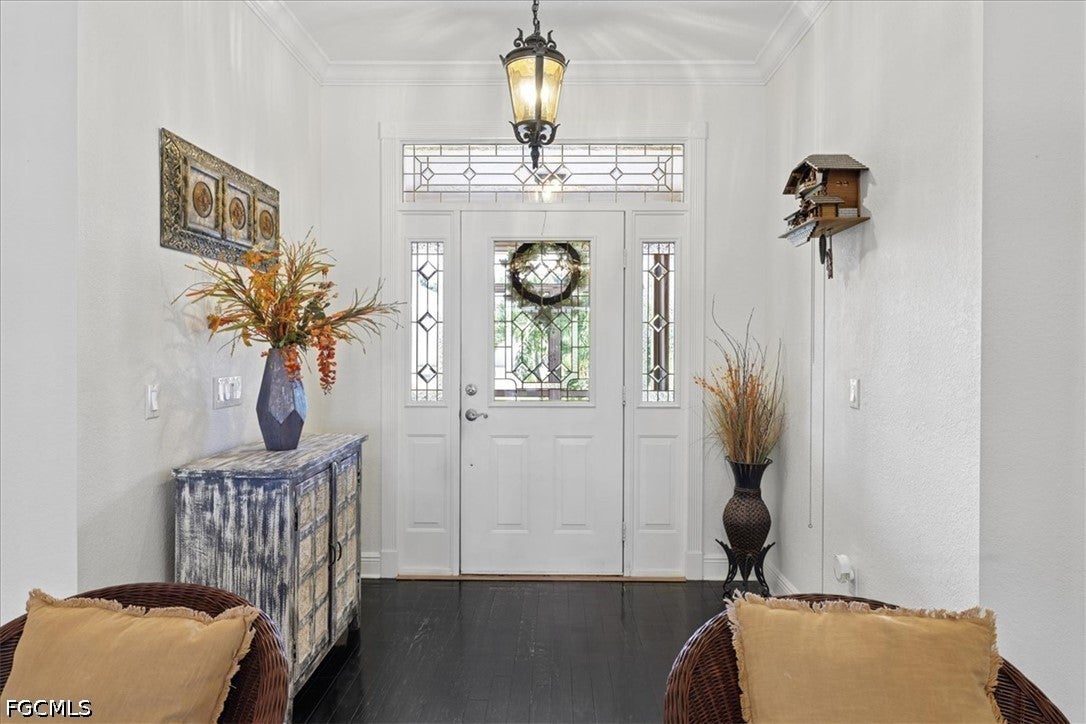
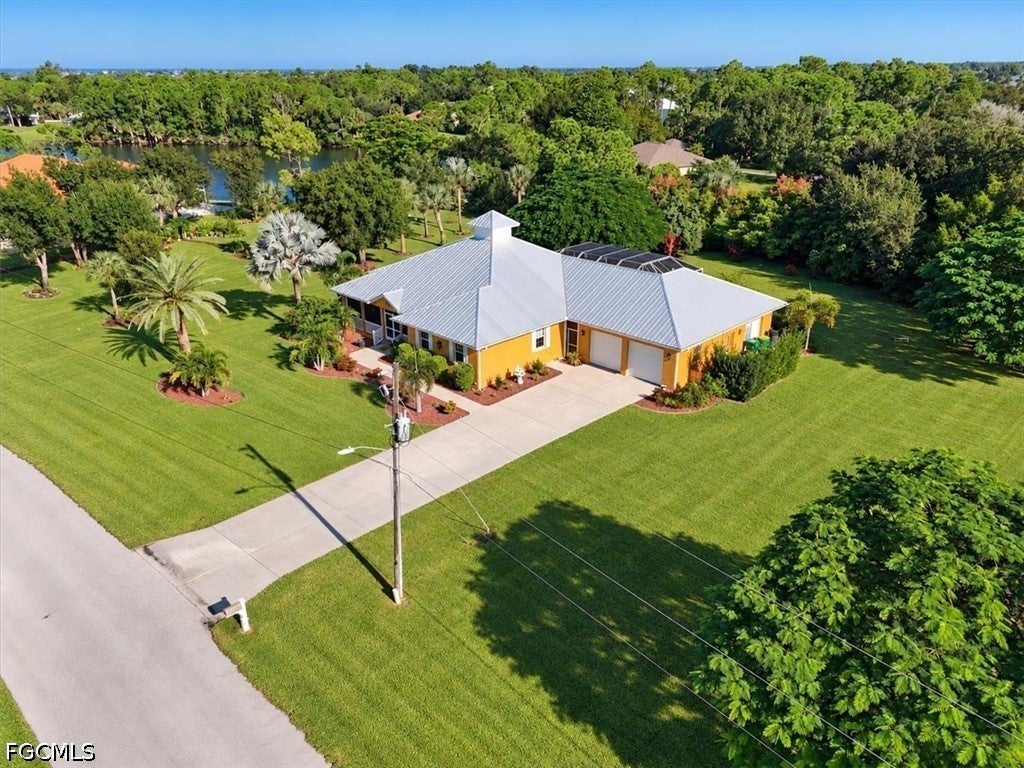
Enter an interest rate to see your estimated monthly payment.his exceptional Key West-style pool home is sure to captivate you from the moment you arrive! Nestled on more than ¾ of an acre in Woodland Estates, a hidden gem featuring just 44 homes and 78 parcels, this beautifully maintained property offers a rare combination of privacy, space, and Florida living at its finest. Meticulously landscaped grounds, a charming screened front porch, and a complete in-law suite with a private entrance make this home truly special. Step inside to an impressive formal foyer and living room, where your eye is immediately drawn to the stunning resort-style pool and spa beyond. The desirable split-bedroom floor plan offers a private owner’s retreat and a versatile office or fourth bedroom on one side of the home, while the additional bedrooms and main living areas are thoughtfully situated on the other. The formal dining room flows into a custom kitchen featuring 42-inch cabinetry, marble-style countertops, stainless steel appliances, a breakfast bar, built-in desk, and a separate dining area overlooking the pool and spa. The kitchen opens to a spacious family room, creating an inviting setting for everyday living and entertaining. The generous owner’s suite features sliding glass doors leading directly to the pool area, custom his-and-her closets, and a beautifully renovated, spa-inspired bath complete with dual sinks, dual showerheads, a towel warmer, a luxurious soaking tub, and a private water closet. Bedrooms two and three are nicely sized and share a fully remodeled bathroom. Offering exceptional flexibility for multigenerational living or extended guests, the private in-law suite includes a comfortable living area, closet, updated bathroom, kitchenette, and its own separate entrance. Outdoor living takes center stage in the beautifully renovated pool and spa area, featuring a Pebble Tec surface, updated equipment, elegant pavers, and eye-catching mermaid-glass tile. Whether you're enjoying a quiet morning, relaxing in the spa, or entertaining friends and family, this private outdoor retreat is designed to make the most of the Florida lifestyle. Numerous improvements add to the home's appeal, including whole-house replumbing, a new AC system in 2022, fresh interior paint, a new aluminum roof, soffits, gutters and fascia, and automatic hurricane screens. Additional enhancements include new front-entry pavers and screening, lush landscaping with new curbing, an oversized garage with a dedicated workspace and textured floor, and stylish new ceiling fans and crystal chandeliers. Enjoy the best of Southwest Florida living in a peaceful, private setting with a low HOA, just two miles from Burnt Store Marina, where golf, dining, and boating await. Downtown Punta Gorda and Cape Coral are also just minutes away, offering an abundance of shopping, dining, and entertainment options. Space, privacy, thoughtful updates, and a resort-inspired lifestyle come together in this exceptional Woodland Estates home.
| 6 hours ago | Listing first seen on site | |
| 6 hours ago | Listing updated with changes from the MLS® |

The data relating to real estate for sale on this website comes in part from the Florida Gulf Coast MLS. The information being provided is for consumers' personal, non-commercial use and may not be used for any purpose other than to identify prospective properties consumers may be interested in purchasing. Information deemed reliable but not guaranteed.