Royal Palm Coast MLS · Live
Search every home for sale in Southwest Florida
3405 Embers Parkway WCape Coral, FL 33993
Mortgage Calculator
Monthly Payment (Est.)
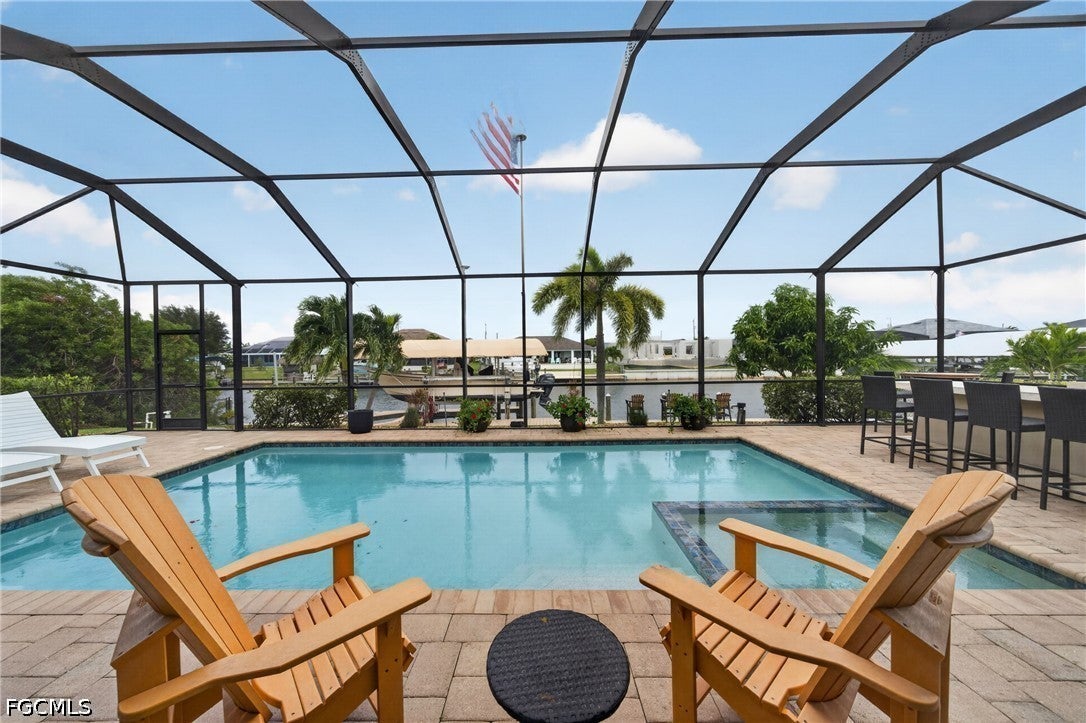
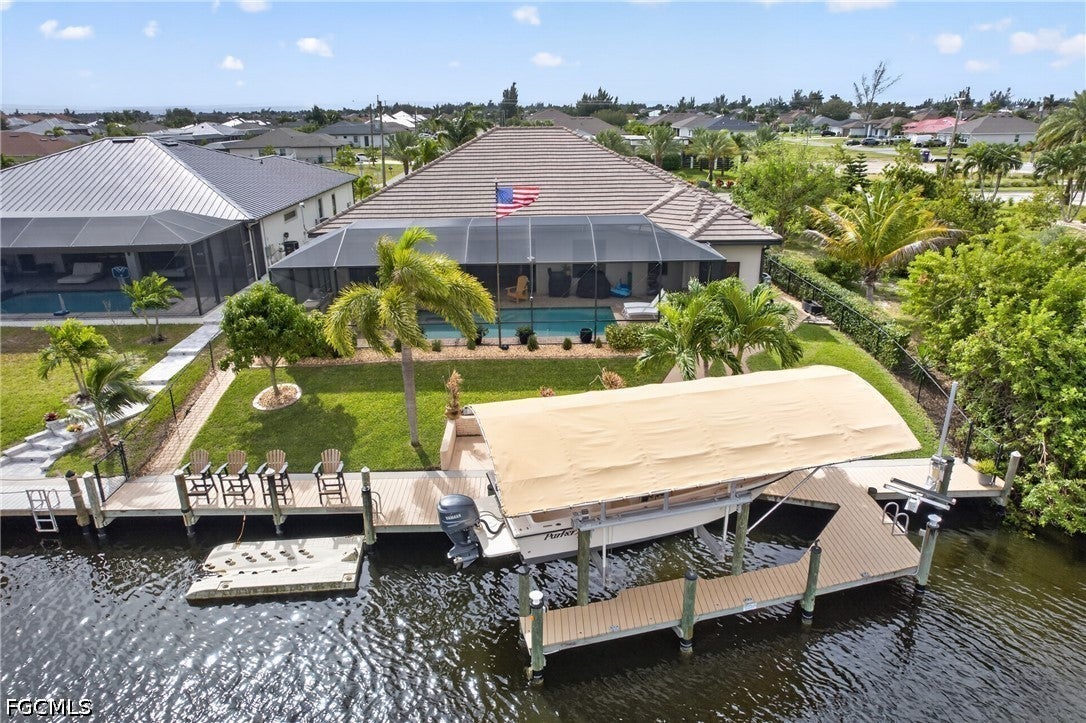
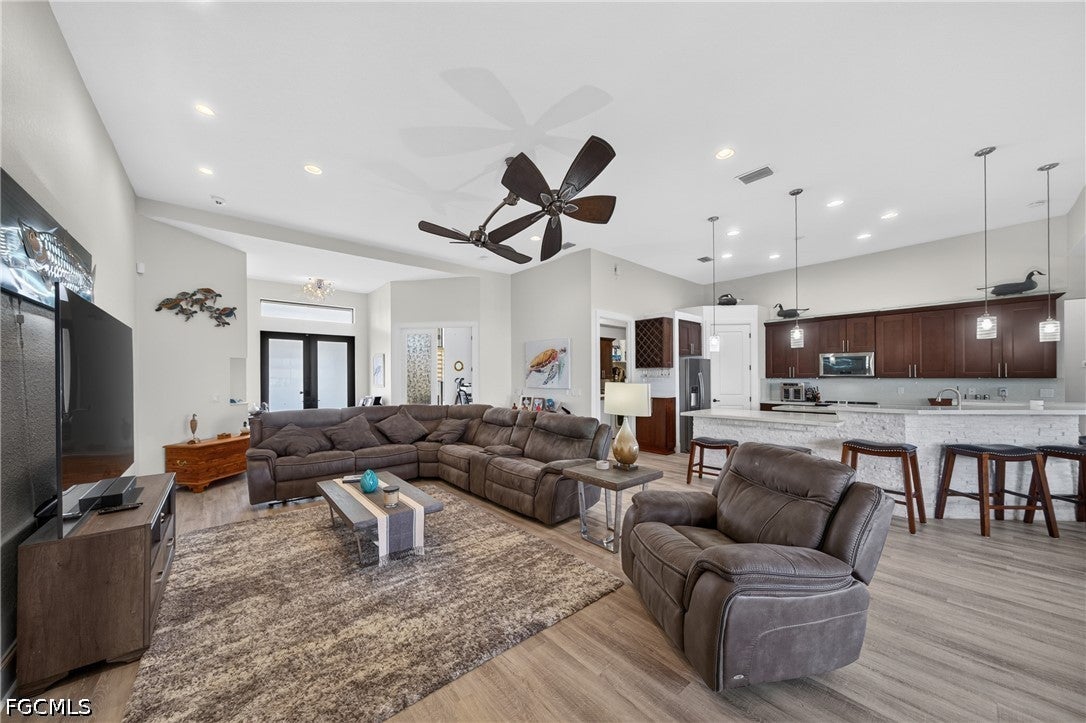
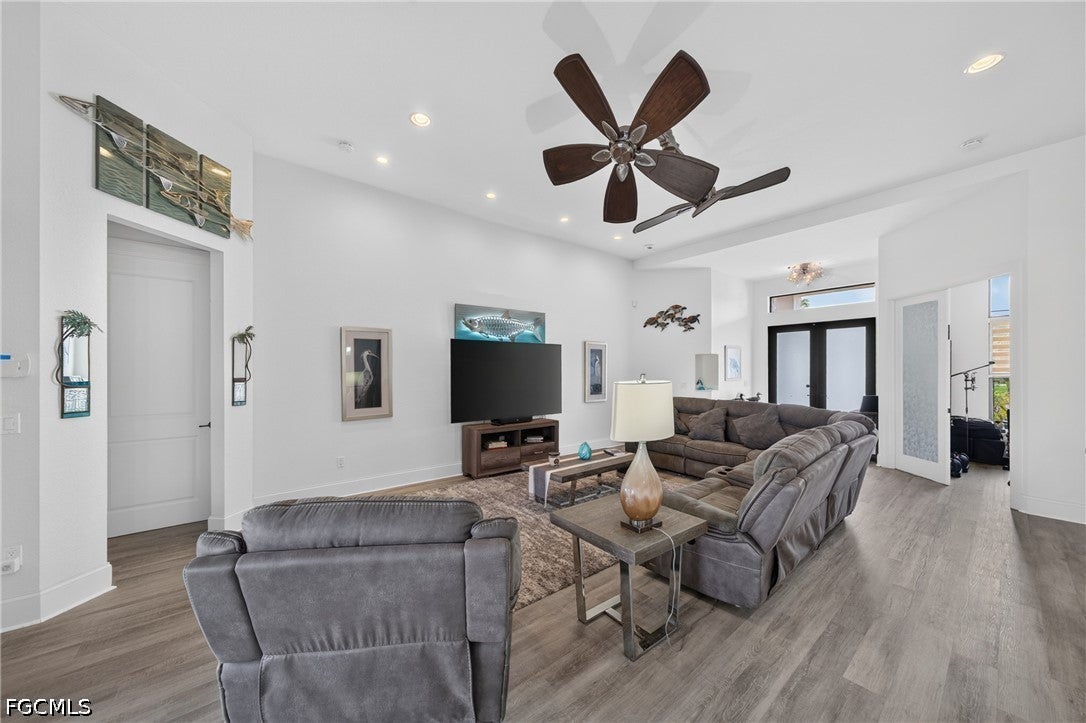
Enter an interest rate to see your estimated monthly payment.GULF ACCESS BOATER’S PARADISE WITH 10,000-LB BOAT LIFT, WALK-AROUND DOCK, WAVERUNNER LIFT & RESORT-STYLE POOL! CITY WATER AND SEWER INSTALLED—ALL ASSESSMENTS PAID IN FULL! This is an exceptional 3-bedroom + den, 3-bathroom Gulf access pool home offering approximately 2,450 square feet of living space in Cape Coral’s desirable Burnt Store area, within walking distance of the exciting Seven Islands development project! BOATING ENTHUSIASTS, THIS ONE IS FOR YOU! Enjoy the ultimate Southwest Florida waterfront lifestyle with your own private boating setup featuring a 10,000-pound boat lift with canopy, walk-around dock with maintenance-free synthetic decking, dedicated WaveRunner lift, and additional floating dock perfect for kayaks or another personal watercraft. Cruise the Gulf access waterways to Matlacha, Pine Island, and beyond for world-class fishing, waterfront dining, and unforgettable days on the water! YOUR OWN PRIVATE TROPICAL RESORT! Step outside to an expansive screened pool area featuring an oversized paver pool deck, sparkling heated saltwater swimming pool with BOTH solar and electric heating, and an integrated in-ground heated spa! Entertain family and friends in style with a fabulous outdoor kitchen and poolside bar. The spacious covered under-truss lanai features roll-down screen storm protection, while the newer pool cage (2023), beautifully landscaped grounds, and fenced backyard complete this exceptional outdoor retreat. The AquaLink pool automation system adds convenience to your everyday resort-style living. SPACIOUS, UPDATED & DESIGNED FOR COMFORT! Inside, you’ll find a versatile 3-bedroom + den floor plan with three full bathrooms, including a private guest bedroom with its own en-suite bathroom that conveniently doubles as a pool bath—ideal for visiting family and guests! Interior highlights include beautiful quartz countertops in the kitchen and bathrooms, quartz window sills, new luxury vinyl plank flooring throughout (2025), a new Whirlpool induction range (2025), and a newer Whirlpool refrigerator/freezer (2024). QUALITY CONSTRUCTION & IMPRESSIVE UPGRADES! Built with concrete block construction, a durable concrete tile roof, and impact-resistant windows and doors throughout, this home offers outstanding features for Southwest Florida living. Additional improvements include 360-degree exterior soffit lighting with Lutron smart switches, timers, and dimmers; a whole-house generator connection through an LCEC GenerLink transfer switch; and an oversized paver driveway. The garage features built-in storage cabinetry and a newly installed professional-grade epoxy floor (2026). Situated near Cape Coral’s highly anticipated Seven Islands waterfront development, this property offers convenient access to shopping, dining, and everyday essentials along Pine Island Rd, as well as the charming waterfront communities of Matlacha and Pine Island.
| 9 hours ago | Listing first seen on site | |
| 9 hours ago | Listing updated with changes from the MLS |
The data relating to real estate for sale on this website comes in part from the Florida Gulf Coast MLS. The information being provided is for consumers' personal, non-commercial use and may not be used for any purpose other than to identify prospective properties consumers may be interested in purchasing. Information deemed reliable but not guaranteed.