Royal Palm Coast MLS · Live

Search every home for sale in Southwest Florida

Save
Ask
Tour
Hide
Share
$385,000
New Listing

2704 E 15th Street
Lehigh Acres, FL 33972

For Sale|Single Family Residence|Active
3
Beds
2
Total Baths
2
Full Baths
1,734
SqFt
$222
/SqFt
2026
Built
Subdivision:
LEHIGH ACRES
County:
Lee
Call Now: (239) 400-3343
Is this the listing for you? We can help make it yours.
(239) 400-3343
2704 E 15th Street2704 E 15th Street2704 E 15th Street2704 E 15th Street
Save
Ask
Tour
Hide
Share

Mortgage Calculator

Monthly Payment (Est.)

Enter an interest rate to see your estimated monthly payment.
Calculator powered by Showcase IDX, a Constellation1 Company. Copyright ©2026 Information is deemed reliable but not guaranteed.

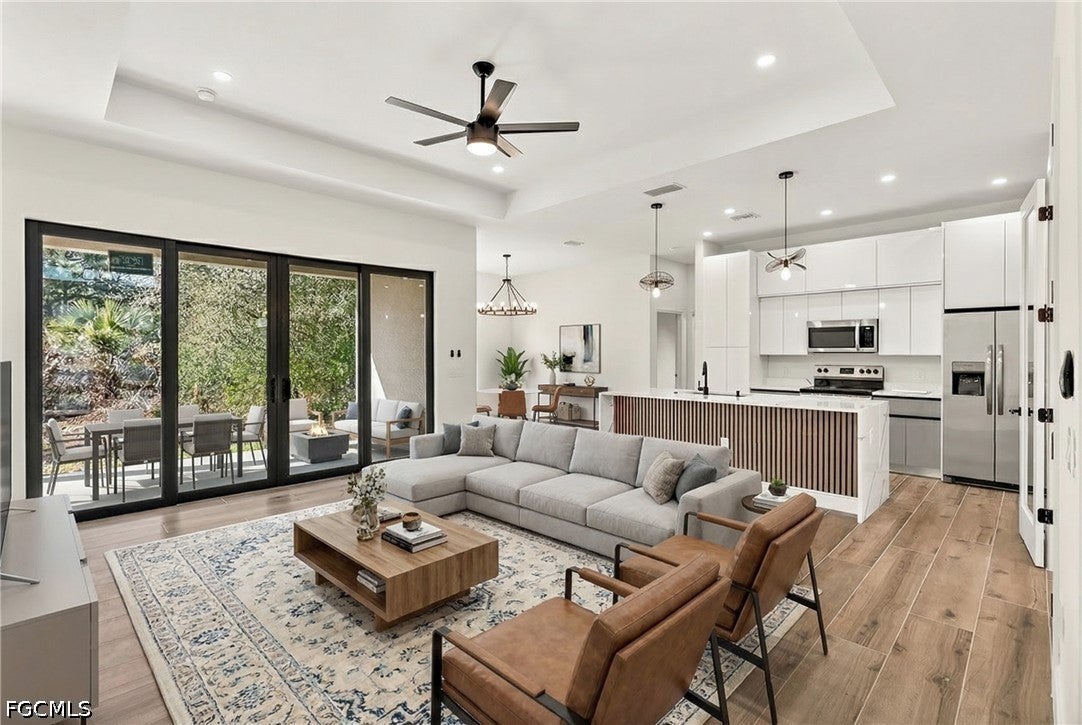
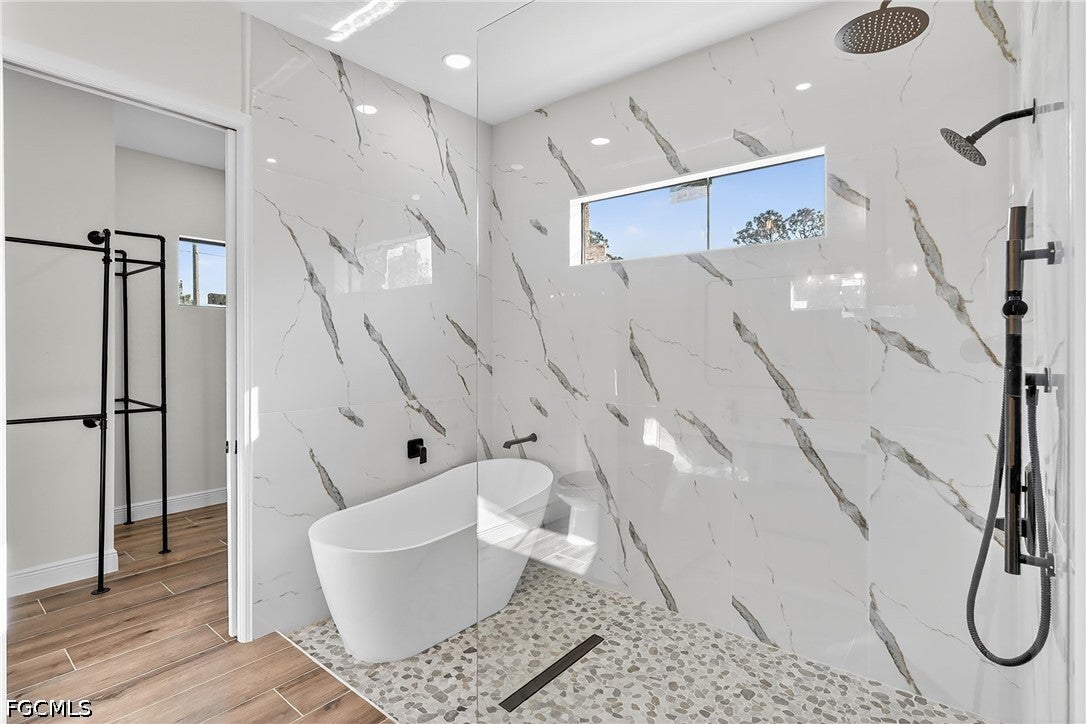
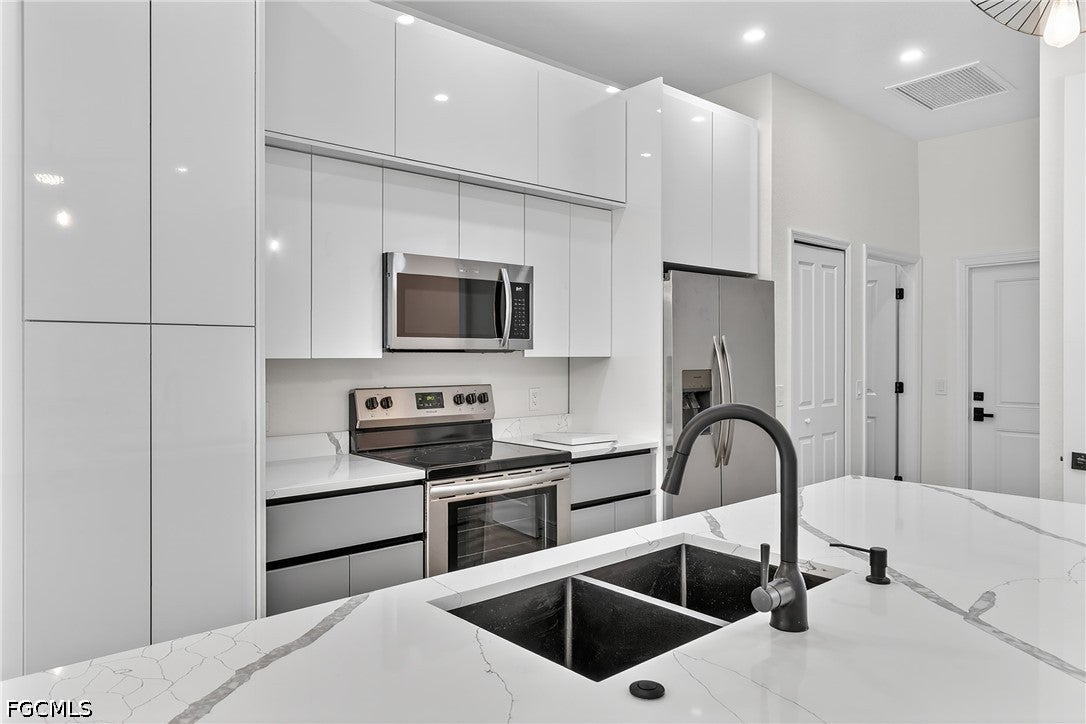
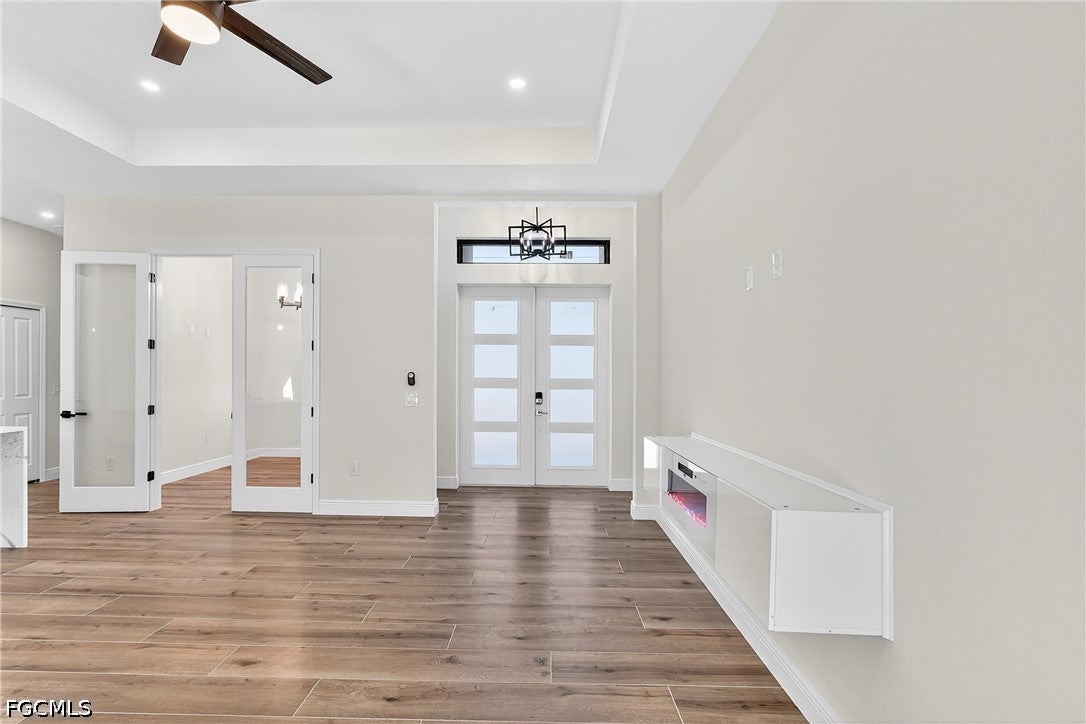
MOVE IN READY--CO ISSUED, UPGRADED NEW CONSTRUCTION with MODERN LUXURY FINISHES! ADJACENT CORNER LOT AVAILABLE FOR PURCHASE SEPARATELY! This stunning new construction ranch style home in north east Lehigh Acres, Florida, features a paver driveway, PGT windows, and an epoxy-finished garage. The interior highlights include tile flooring throughout, 8-foot doors interior doors, tray ceilings in the living room and primary bedroom, ceiling fans and upgraded lighting throughout, and in-soffit lighting. The open layout includes a wall fireplace in the living area, large sliders with picture impact glass, and a den with sleek glass doors. The gourmet kitchen highlights a quartz waterfall island and modern high-gloss cabinetry with upper cabinets allowing for plenty of storage. The luxurious primary suite offers a huge walk-in closet with shelving, a freestanding soaking tub, and a large shower with partial glass enclosure. Modern bath finishes throughout include black hardware and fixtures. All closets feature built-in shelving, and the in-house laundry room includes matching cabinetry and a sink. Step out to the extensive covered lanai with ceiling fans already in place, ideal for you to immediately begin enjoying the Florida lifestyle. The additional corner parcel also available separately to total half acre. Ask your agent for the full scoop marketing packet loaded with all details!

Save
Ask
Tour
Hide
Share
Listing Snapshot
Price 
$385,000
Days On Site 
0 Days
Bedrooms 
3
Inside Area (SqFt) 
1,734 sqft
Total Baths 
2
Full Baths 
2
Partial Baths 
N/A
Lot Size 
0.2501 Acres
Year Built 
2026
MLS® Number 
2026042874
Status 
Active
Property Tax 
$389.49
HOA/Condo/Coop Fees 
N/A
Sq Ft Source 
Plans
Friends & Family
Recent Activity
7 hours agoListing first seen on site
7 hours agoListing updated with changes from the MLS®
General Features
Acres 
0.2501
Attached Garage 
Yes
Direction Faces 
North
Garage 
Yes
Garage Spaces 
2
Number Of Stories 
1
Parking 
AttachedGarage
Pets 
Yes
Property Condition 
New Construction
Property Sub Type 
Single Family Residence
Security 
Smoke Detector(s)
Sewer 
Septic Tank
SqFt Total 
2553
Style 
Ranch, One Story
Utilities 
Cable Available
Water Source 
Well
Zoning 
RS-1
Interior Features
Appliances 
Water Softener
Cooling 
Central AirCeiling Fan(s)Electric
Fireplace 
Yes
Flooring 
Tile
Furnished 
Unfurnished
Heating 
CentralElectric
Interior 
Tray Ceiling(s)Eat-in KitchenKitchen IslandWalk-In Closet(s)
Laundry Features 
Washer HookupInside
Save
Ask
Tour
Hide
Share
Exterior Features
Construction Details 
BlockConcreteStucco
Exterior 
None
Lot Features 
Rectangular Lot
Roof 
Tile
View 
Trees/Woods
Waterview 
Trees/Woods
Community Features
Association Amenities 
None
MLS Area 
LA07 - Northeast Lehigh Acres
Financing Terms Available 
CashFHAVA Loan
Schools
School District
Unknown
Elementary School
SCHOOL CHOICE
Middle School
SCHOOL CHOICE
High School
SCHOOL CHOICE
Listing courtesy of John R. Wood Properties


The data relating to real estate for sale on this website comes in part from the Florida Gulf Coast MLS. The information being provided is for consumers' personal, non-commercial use and may not be used for any purpose other than to identify prospective properties consumers may be interested in purchasing. Information deemed reliable but not guaranteed.

Neighborhood & Commute
Source: Walkscore
Disclosure: Community information and market data powered by Constellation Data Labs. Information is deemed reliable but not guaranteed.
Save
Ask
Tour
Hide
Share