Royal Palm Coast MLS · Live
Search every home for sale in Southwest Florida
4317 NE 9th CourtCape Coral, FL 33909
Mortgage Calculator
Monthly Payment (Est.)
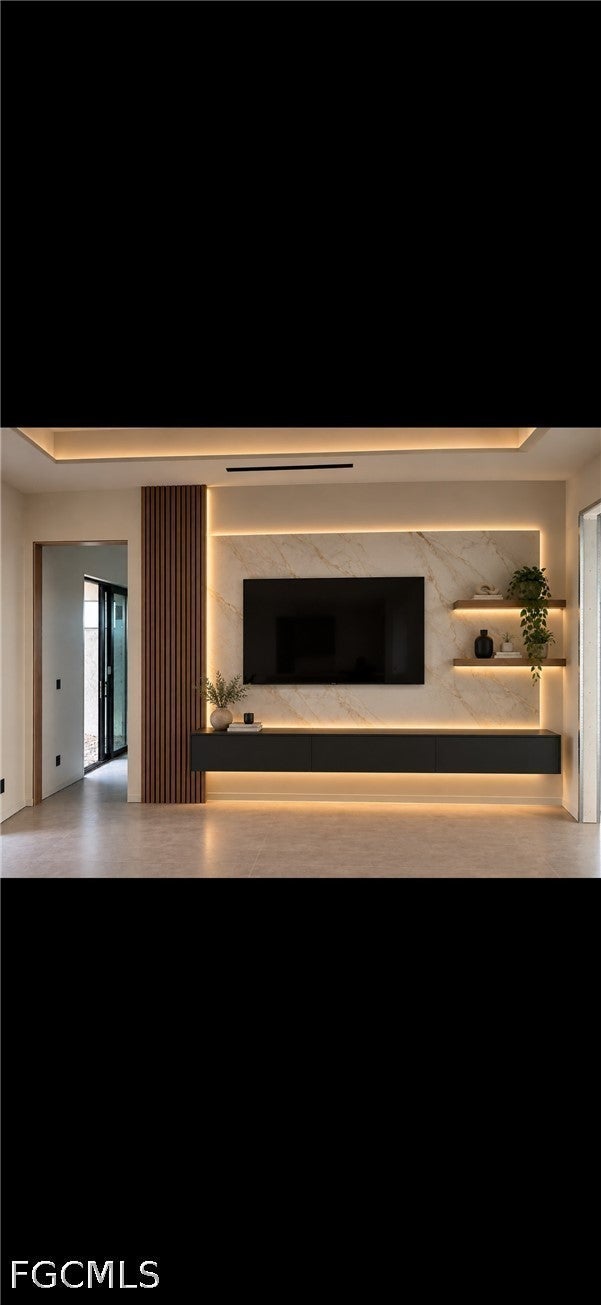
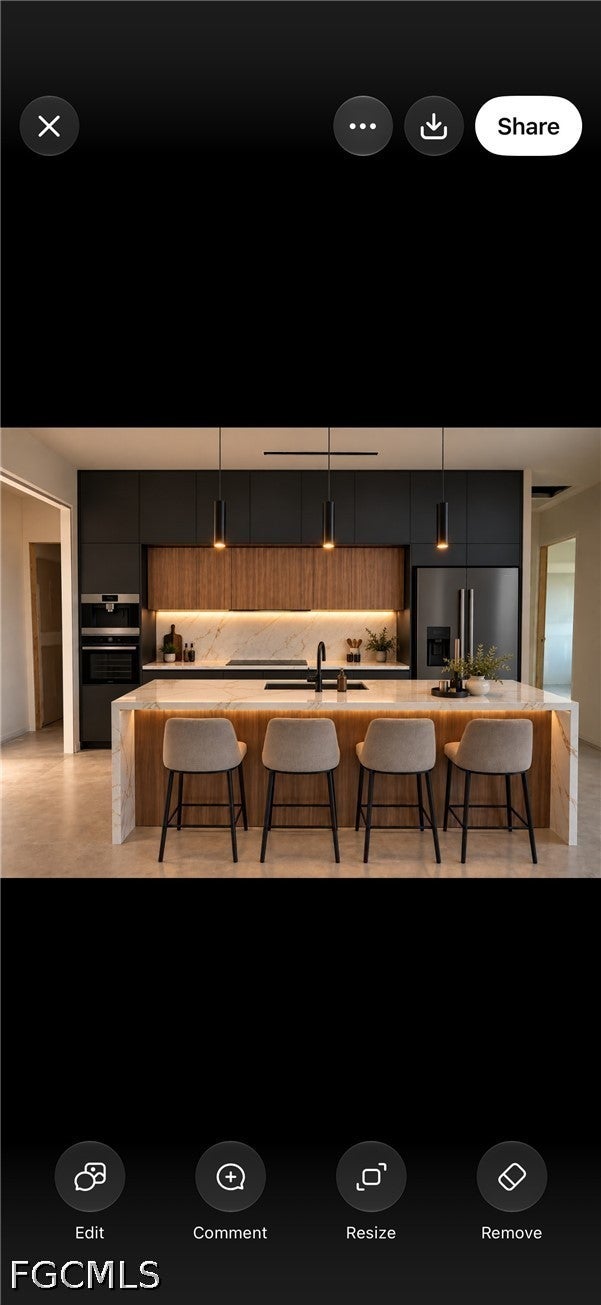
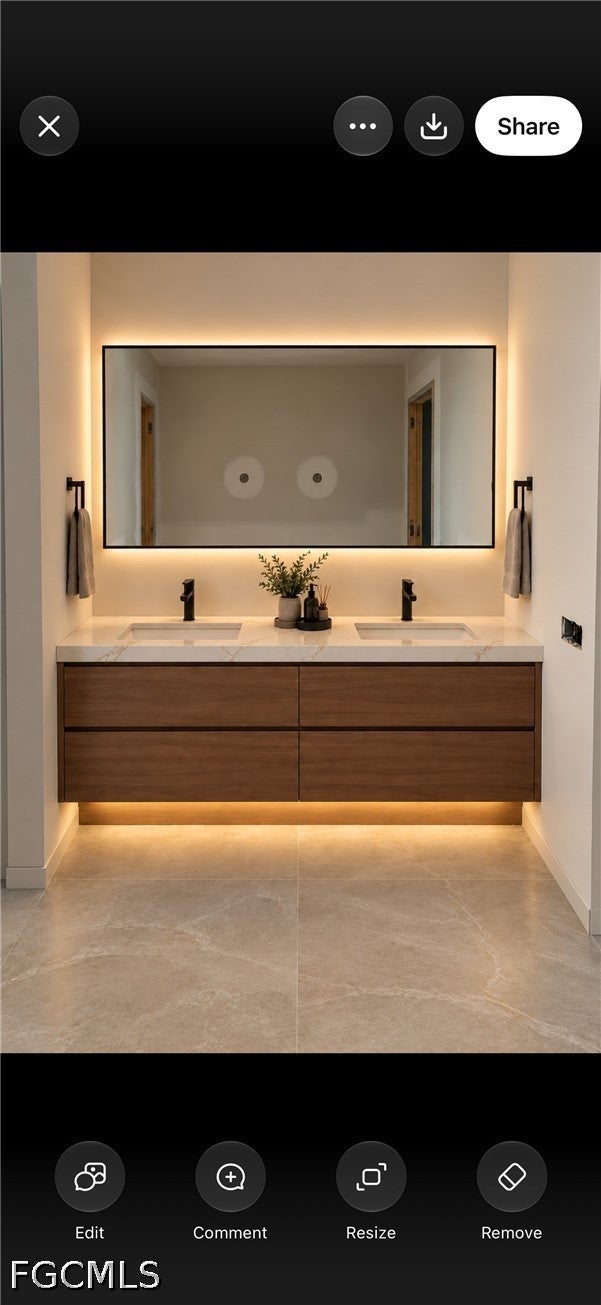
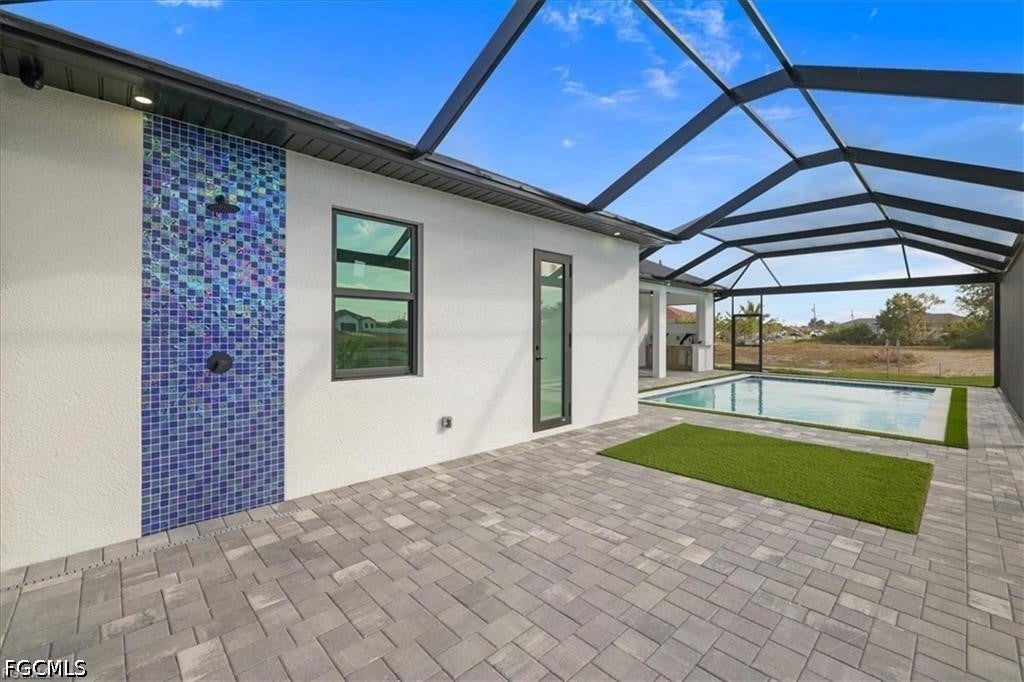
Enter an interest rate to see your estimated monthly payment.Custom Waterfront Luxury on a Freshwater Canal With Brand New Seawall Installed-This will include a Third Car Garage –Construction to start in 11-2026- Estimated Completion March-April 2027! Experience the ultimate Florida waterfront lifestyle in this stunning, high-end custom home. Situated on a premium freshwater lot with a brand-new completed seawall, your backyard opens up to an intersecting 400-mile freshwater canal system. Fish, canoe, or take your pontoon boat out right from your own property. Best of all, enjoy absolute freedom and peace of mind: this home is situated entirely out of the flood zone, requiring No Flood Insurance, No HOA, No CDD, and No Water Bill. Interior Features & Multi-Generational Layout Designed with soaring high ceilings and premium finishes throughout, this single-story 4-bedroom, 3-bathroom home, Two Master Suites with Full Bathroom's and Access to the Pool Lanai Area, completely redefines "cookie-cutter." The heart of the home is a spectacular chef’s kitchen featuring a 10-foot island with a modern waterfall edge. The highly desirable floor plan boasts TWO Master Suites (perfect for an in-law suite setup). Both primary bedrooms feature luxurious full bathrooms, walk-in closets with custom shelving, and direct private access to the covered lanai and pool area. Outdoor Oasis & Climate-Controlled Three Car Garage Step out to your private backyard retreat, complete with a custom saltwater pool and spacious covered lanai. An elegant pavered driveway leads to a fully finished, attached Three- Car Garage that will thrill car enthusiasts and hobbyists. It is fully drywalled, features soundproof spray foam insulation, pull-down attic stairs for extra storage, and comes with its own dedicated AC and heating system—effectively expanding your climate-controlled footprint. Efficiency, Tech & Construction Full energy-efficient, Low-E impact glass on all exterior windows and doors. Ring security system included for both the front and backyard. 2-10 Home Warranty included for complete peace of mind. Upgrade Option: Buyers have the option to upgrade to interior metal framing and full-home spray foam insulation. Exclusive Promotions & Financing Incentives Builder Promo: Put this home under contract with selective upgrades, and receive a FREE $10,000 whole-house reverse osmosis system. Zero Down Financing: 100% lender financing available with NO money down and NO mortgage insurance premium (PMI). First-Time Homebuyer Special: Use the preferred lender and receive an additional $3,000 toward closing costs with a 3% down / NO PMI loan program. Please Note: Construction has started with an estimated completion date of March-April 2027. The photos provided are of a similar model home (which is available to view) for illustrative purposes only, and may feature upgraded options from previous builds. This home will start construction in 11-2026.
| 8 hours ago | Listing first seen on site | |
| 12 hours ago | Listing updated with changes from the MLS® |

The data relating to real estate for sale on this website comes in part from the Florida Gulf Coast MLS. The information being provided is for consumers' personal, non-commercial use and may not be used for any purpose other than to identify prospective properties consumers may be interested in purchasing. Information deemed reliable but not guaranteed.
Did you know? You can invite friends and family to your search. They can join your search, rate and discuss listings with you.