Royal Palm Coast MLS · Live
Search every home for sale in Southwest Florida
1026 Halby Avenue SLehigh Acres, FL 33974
Mortgage Calculator
Monthly Payment (Est.)
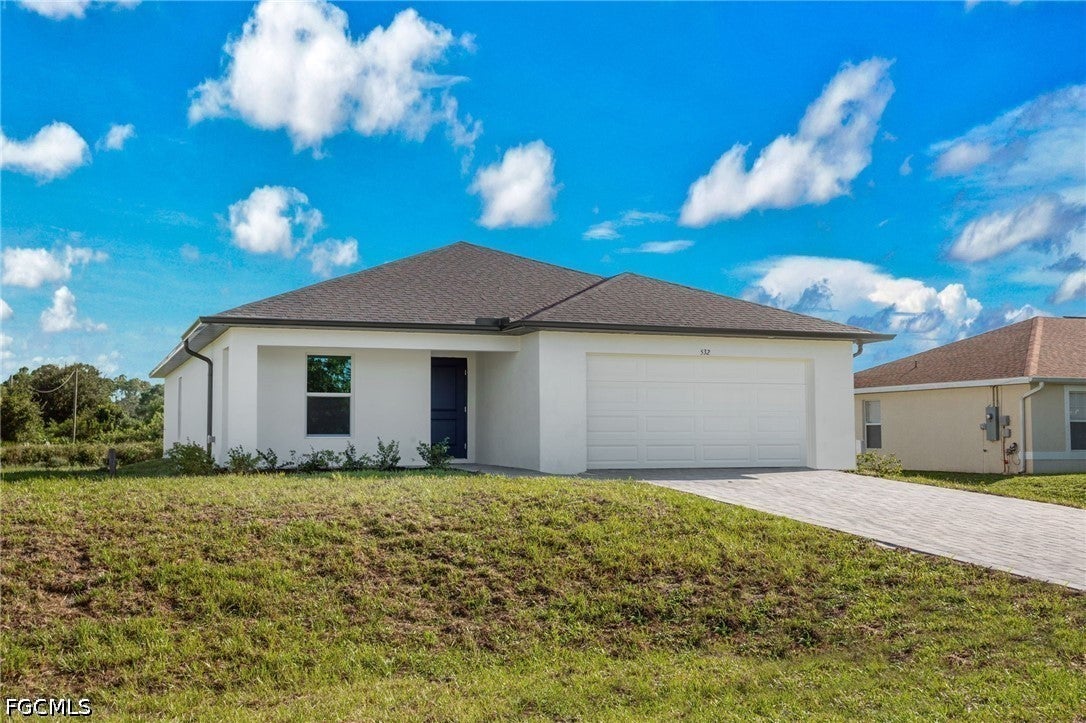
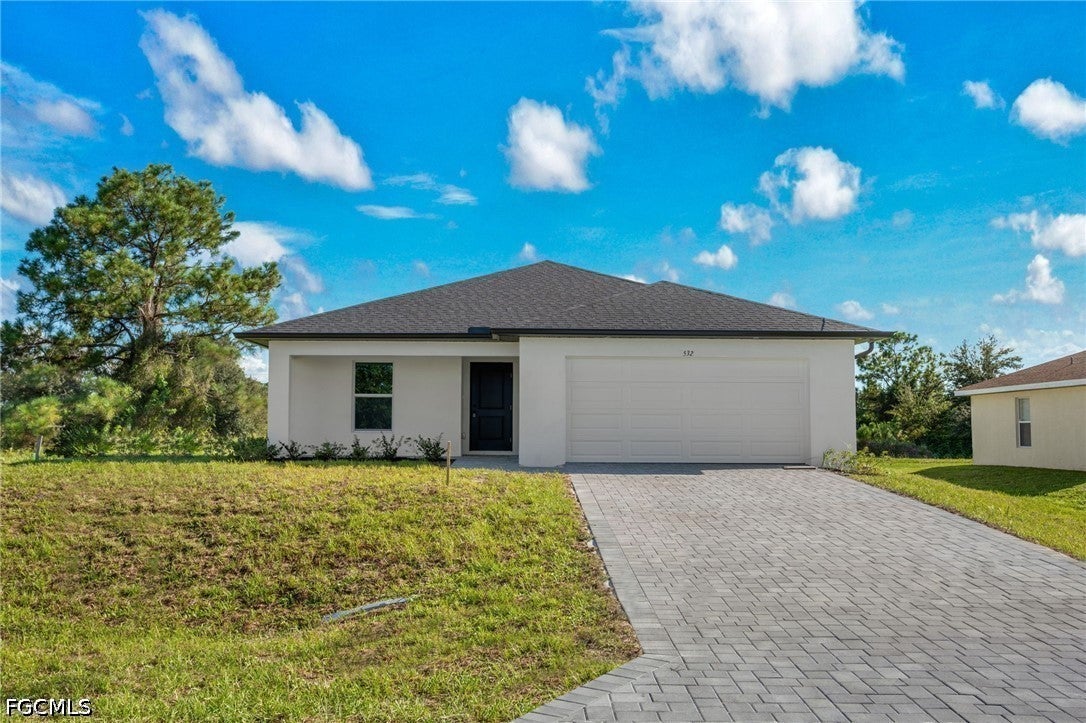
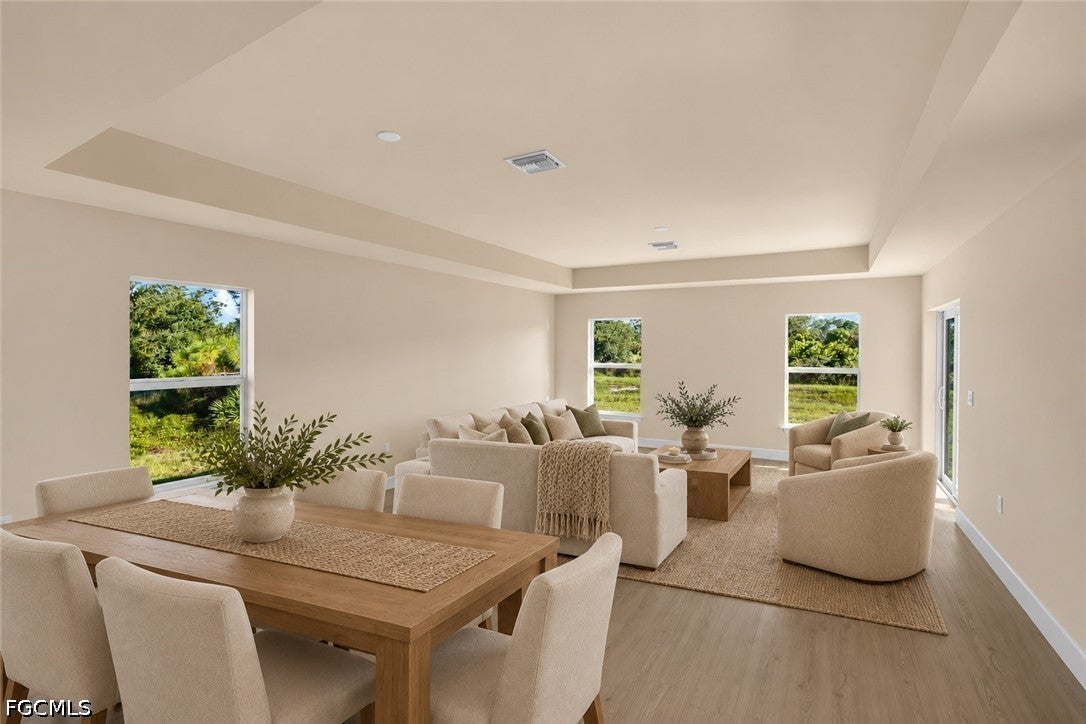
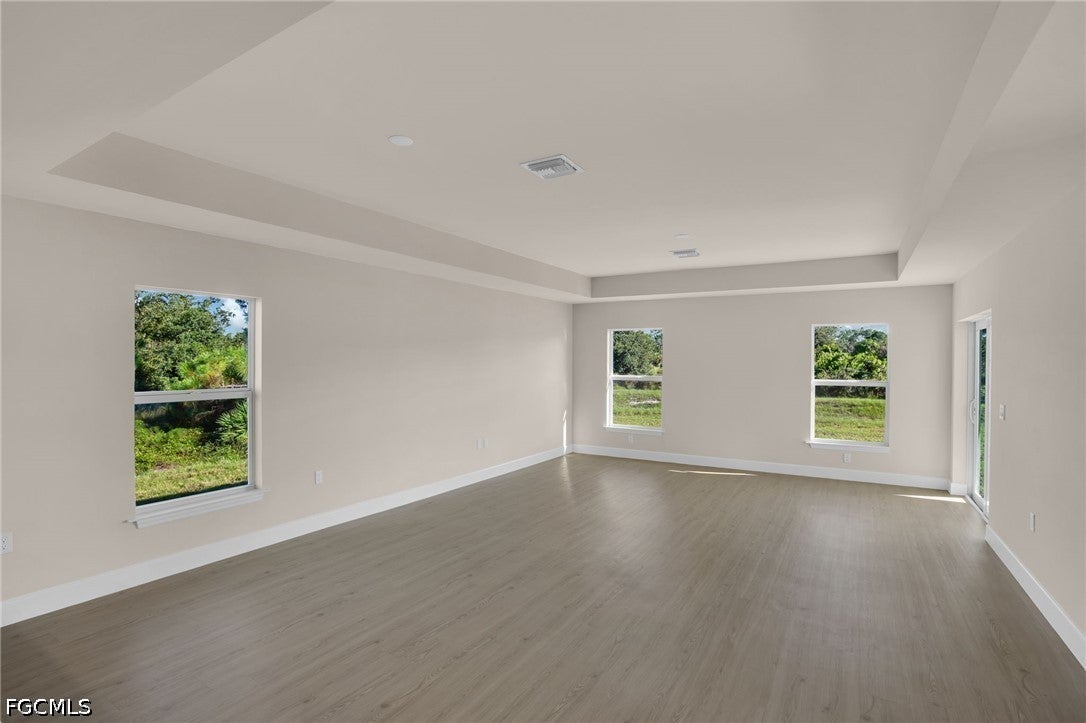
Enter an interest rate to see your estimated monthly payment.WELCOME TO PARADISE! This stunning new construction home perfectly blends luxury, style, and energy efficiency in one incredible package! Situated in a NO FLOOD ZONE, this beautifully designed residence offers the modern Florida lifestyle buyers are searching for. From the moment you arrive, you’ll be impressed by the upscale curb appeal featuring a paver driveway, professional landscaping, and durable steel-reinforced concrete block construction with impact-resistant windows and doors for added peace of mind. Inside, the bright open-concept floor plan showcases luxury wood-plank vinyl flooring, soaring 9-foot tray ceilings, designer finishes, and abundant natural light throughout. The gourmet kitchen is a true showstopper with full wood shaker cabinetry, gorgeous quartz countertops, stainless steel appliances, undermount sink, and sleek modern fixtures—perfect for entertaining! The spacious primary suite offers a spa-inspired retreat with a beautifully tiled walk-in shower, porcelain undermount sinks, matt black finishes, and elegant touches throughout the bathrooms. Built for comfort and efficiency, this home includes a high-efficiency 15.2 SEER A/C system, R-30 attic insulation, 50-gallon energy-efficient water heater, flush-mount LED lighting, Wi-Fi-enabled garage door opener, interior cable/data prewiring, and more! Close to 82 allowing easy commute to Shopping, Entertainment, RSW, Jet Blue Stadium, and much more. Even better, this home comes backed by a 1-year builder warranty, 7-year structural warranty plus PREFERRED LENDER INCENTIVES WITH UNBEATABLE FINANCING OPPORTUNITIES.
| 6 hours ago | Listing first seen on site | |
| 6 hours ago | Listing updated with changes from the MLS® |

The data relating to real estate for sale on this website comes in part from the Florida Gulf Coast MLS. The information being provided is for consumers' personal, non-commercial use and may not be used for any purpose other than to identify prospective properties consumers may be interested in purchasing. Information deemed reliable but not guaranteed.
Did you know? You can invite friends and family to your search. They can join your search, rate and discuss listings with you.