Royal Palm Coast MLS · Live
Search every home for sale in Southwest Florida
1412 SW 43rd TerraceCape Coral, FL 33914
Mortgage Calculator
Monthly Payment (Est.)
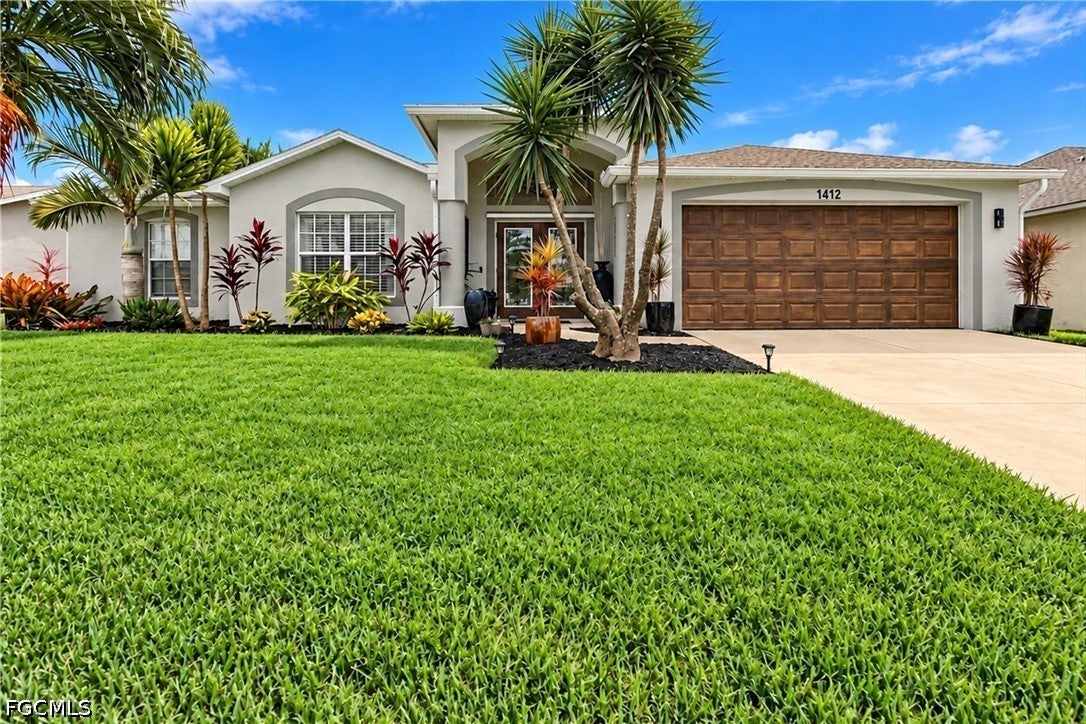
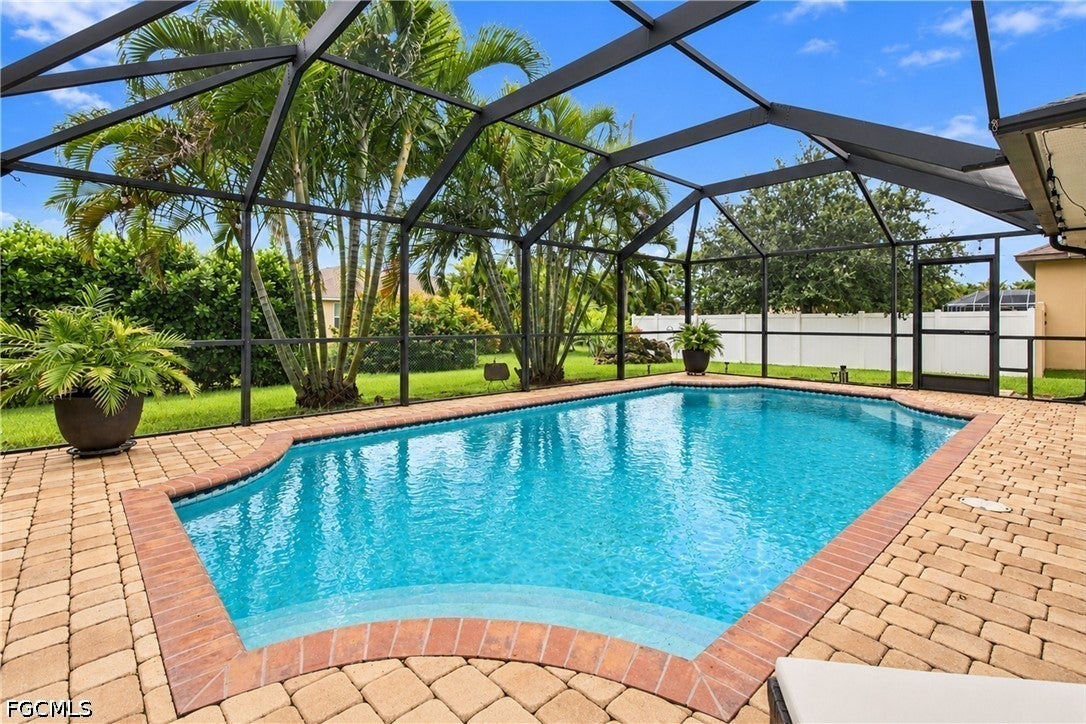
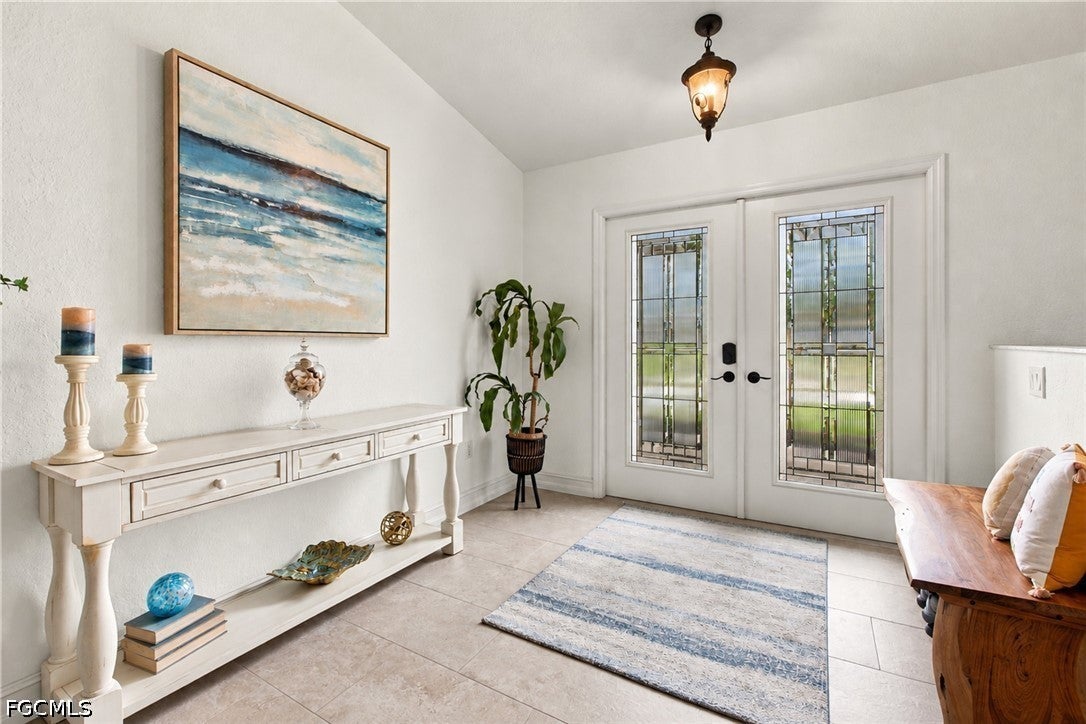
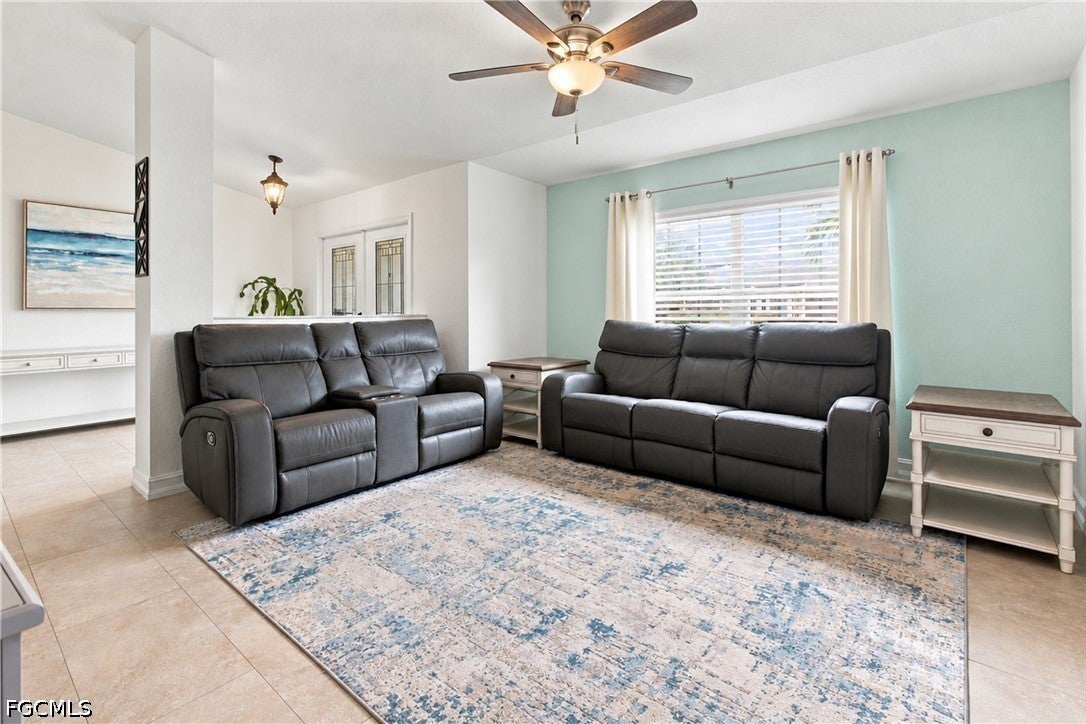
Enter an interest rate to see your estimated monthly payment.WELCOME TO SOUTHWEST CAPE CORAL! This beautifully updated 3-bedroom, 2-bath POOL HOME offers 1,955 square feet of living space and an attached 2-car garage. Situated on a quiet street surrounded by well-maintained homes, this residence boasts exceptional curb appeal with a manicured lawn, tropical landscaping, mature palms, colorful plants, and irrigation. The stucco exterior features architectural accents, arched windows, a covered entryway, and a distinctive wood-look garage door. Step through the DOUBLE ENTRY DOORS WITH DECORATIVE GLASS INSERTS into a welcoming foyer that introduces the home's split-bedroom floor plan. RECENT IMPROVEMENTS INCLUDE NEW TILE FLOORING THROUGHOUT, FRESH INTERIOR PAINT, NEW CEILING FANS, AND UPDATED LIGHTING! Vaulted ceilings, neutral tones, and abundant natural light create an airy atmosphere. Just off the entry, the generous living room provides a comfortable space for relaxing or entertaining. The adjoining family room flows into the kitchen and dining area, while sliding glass doors open to the screened lanai and pool, connecting indoor and outdoor living. The BEAUTIFULLY UPDATED KITCHEN features NEW WHITE RAISED-PANEL CABINETRY, NEW COUNTERTOPS, and a NEW HERRINGBONE TILE BACKSPLASH, complemented by a stainless-steel appliance suite including a French-door refrigerator, range, built-in microwave, and dishwasher. A spacious breakfast bar with seating and pendant lighting offers a spot for casual dining. The adjacent dining area accommodates a full-size table and features a decorative ceiling fan and window for natural light. Privately situated on one side of the home, the spacious primary suite offers a retreat with TWO CLOSETS, including a walk-in closet, and an attached bathroom. Two generously sized guest bedrooms are located on the opposite side, each offering ample closet space and access to a shared full bathroom. Both bathrooms feature NEW TOILETS. An interior laundry room and attached 2-car garage provide additional functionality and storage. Step outside to your PRIVATE BACKYARD OASIS, where an expansive screened enclosure surrounds the sparkling pool and oversized brick-paver deck. The covered lanai offers a setting for outdoor dining and entertaining, while the surrounding deck provides room for lounge chairs and soaking up the Florida sunshine. Desirable SOUTHERN REAR EXPOSURE enhances this outdoor retreat, perfect for enjoying Southwest Florida's weather year-round. ADDITIONAL HIGHLIGHTS INCLUDE A NEWER ROOF AND A/C, STORM SHUTTERS, AND AN IRRIGATION SYSTEM! Conveniently located in Southwest Cape Coral, this home offers easy access to shopping, dining, schools, medical facilities, and everyday conveniences. With its extensive interior updates, versatile living spaces, and exceptional outdoor entertaining area, this move-in-ready home is the perfect place to embrace the Southwest Florida lifestyle. SCHEDULE YOUR PRIVATE SHOWING TODAY!
| 6 hours ago | Listing first seen on site | |
| 10 hours ago | Listing updated with changes from the MLS® |

The data relating to real estate for sale on this website comes in part from the Florida Gulf Coast MLS. The information being provided is for consumers' personal, non-commercial use and may not be used for any purpose other than to identify prospective properties consumers may be interested in purchasing. Information deemed reliable but not guaranteed.
Did you know? You can invite friends and family to your search. They can join your search, rate and discuss listings with you.