Royal Palm Coast MLS · Live
Search every home for sale in Southwest Florida
1706 Burnt Store Road NCape Coral, FL 33993
Mortgage Calculator
Monthly Payment (Est.)
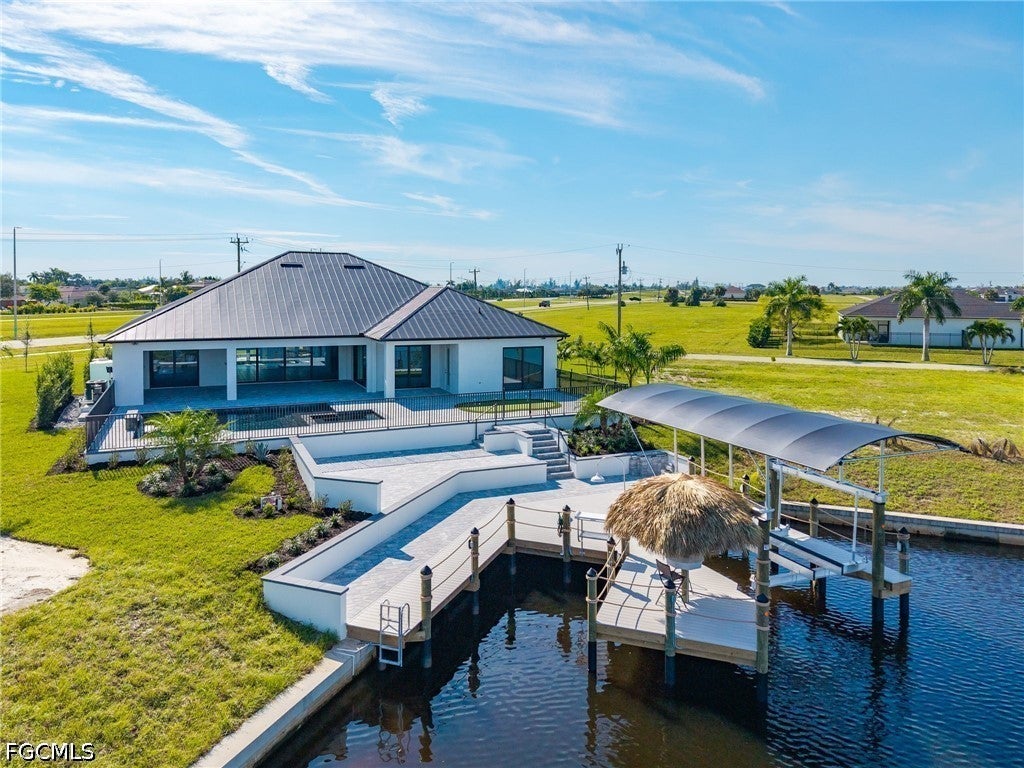
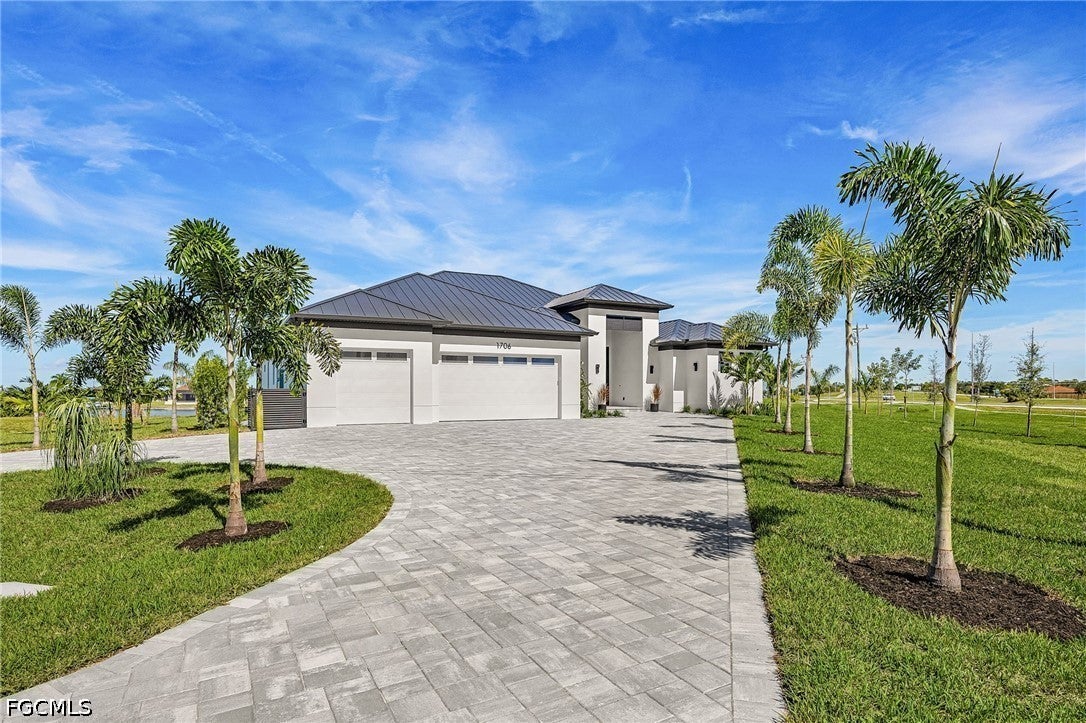
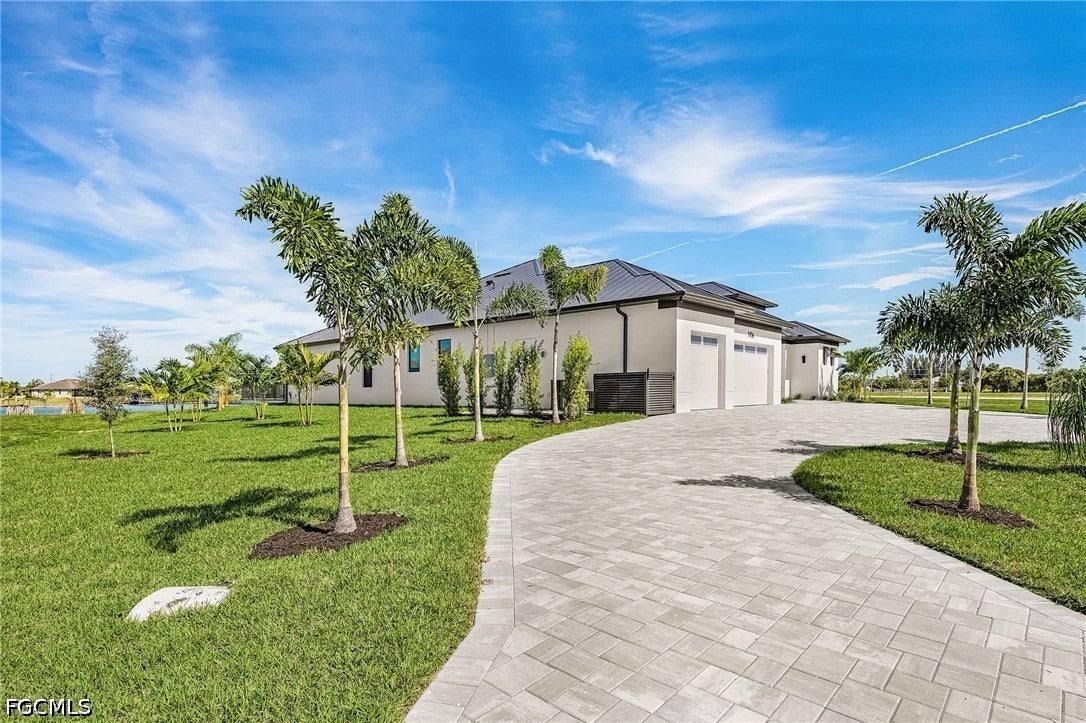
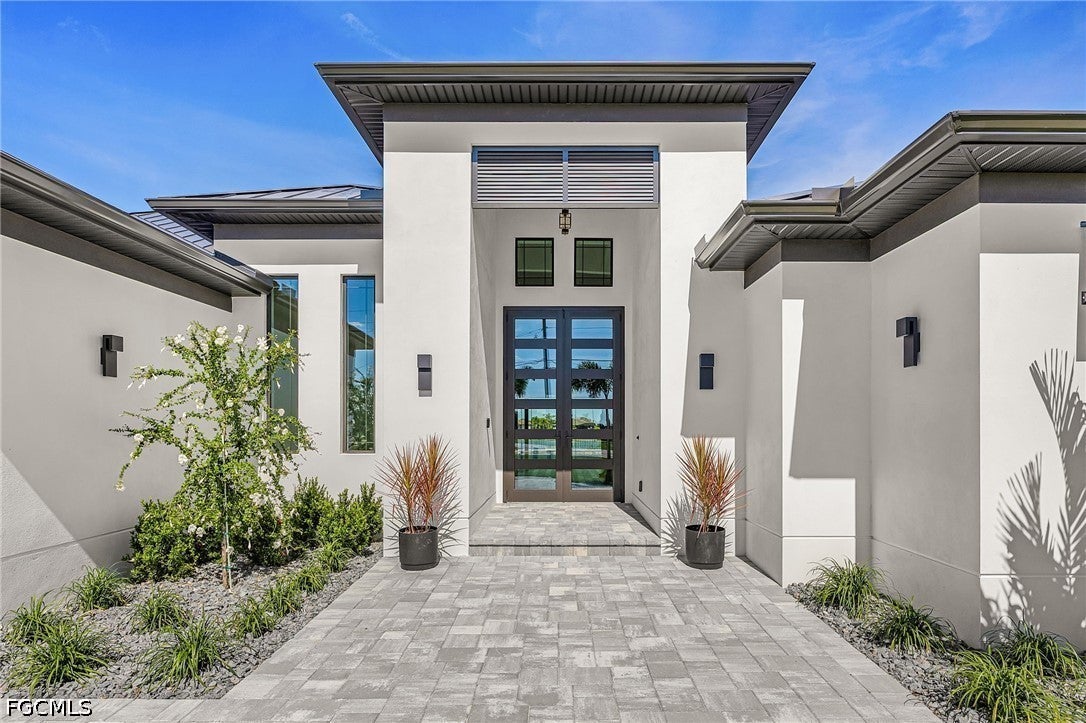
Enter an interest rate to see your estimated monthly payment.Proudly introducing the LARGEST GULF ACCESS site in Cape Coral!! This Estate style NEW CONSTRUCTION home sits on .62 of an acre! This Custom (in every way) Masterpiece redefines what Luxury Waterfront living is all about. With 3,500 sq ft of meticulously crafted space, this 4bed + Den / 4.5 bath home offers unparalleled Style & Comfort! As you make your way to the 16’ raised entry and step inside the double 10’ Custom rod iron doors, you’re greeted by a litany of upgraded “convenience” features. Some include but not limited to: High end LTV staggered Coastal flooring, Custom Lighting and Fixtures that were tastefully chosen to compliment the overall theme of the home.. Level 4 quartz in kitchen and entertainment bar, soaring tray & coffered ceilings, exceptional craftmanship visible throughout, Chef’s kitchen equipped with high end appliances, including an induction cooktop, double oven, cabinet microwave, Pot filler, sleek dove tail soft close cabinetry, Butler’s pantry and a full house R/O system. The laundry room comes complete with Washer/Dryer, plenty of cabinets/counter top space and a second full sized refrigerator for overflow. The primary suite is a true retreat & extremely spacious, featuring a walk-through shower with dual heads, 6’ Jetted soaking tub, elegant dual vanities with touch screen mirrors. The second suite is equally impressive, offering ample space and comfort for guests or family. Both suites boast large walk-in closets with custom built-ins. And perhaps their best feature is that both have stunning water views of Prayer Lake! If Outdoor living is your thing- look no further! This property offers 3 levels of outdoor entertaining space!! With the pool deck having its own putting green! You’ll never feel the squeeze on space by having 817 sq ft of covered lanai, 2,100 sq ft of pool deck & over 1,000 sq ft between the second and bottom level of the landing! You’ll also enjoy having a 14,000 lb boat lift with an Oversized Captains walk, Jet Ski launch, Tiki Hut with round table, Fish carving station and fully automated lights controlled right from your phone. The OVERSIZED 27X21 Pool/Hot Tub includes a waterfall feature, bubbler on 8ft sun-shelf, 2 LED lights, full automation to operate pool features remotely, and a unique Black tile finish that looks great & rarely seen! Fully equipped outdoor kitchen with high end appliances, ice maker, hood for grill & speakers recessed in the ceiling. **Full list of specs along with “Smart features” are shown in supplemental pages** This home has been thoughtfully equipped with professionally installed "Smart Home" Security, comfort & entertainment technology designed to enhance everyday living while remaining simple and intuitive to use! Boating enthusiasts will delight in the easy access to Sanibel Island, Charlotte Harbor, and the surrounding Islands of Cayo Costa, Boca Grand & Cabbage Key, among many others! All Mechanical and Builder Warranties will convey at sale.
| 8 hours ago | Listing first seen on site | |
| 8 hours ago | Listing updated with changes from the MLS® |

The data relating to real estate for sale on this website comes in part from the Florida Gulf Coast MLS. The information being provided is for consumers' personal, non-commercial use and may not be used for any purpose other than to identify prospective properties consumers may be interested in purchasing. Information deemed reliable but not guaranteed.
Did you know? You can invite friends and family to your search. They can join your search, rate and discuss listings with you.