Royal Palm Coast MLS · Live
Search every home for sale in Southwest Florida
6061 Silver King Boulevard 1001Cape Coral, FL 33914
Mortgage Calculator
Monthly Payment (Est.)
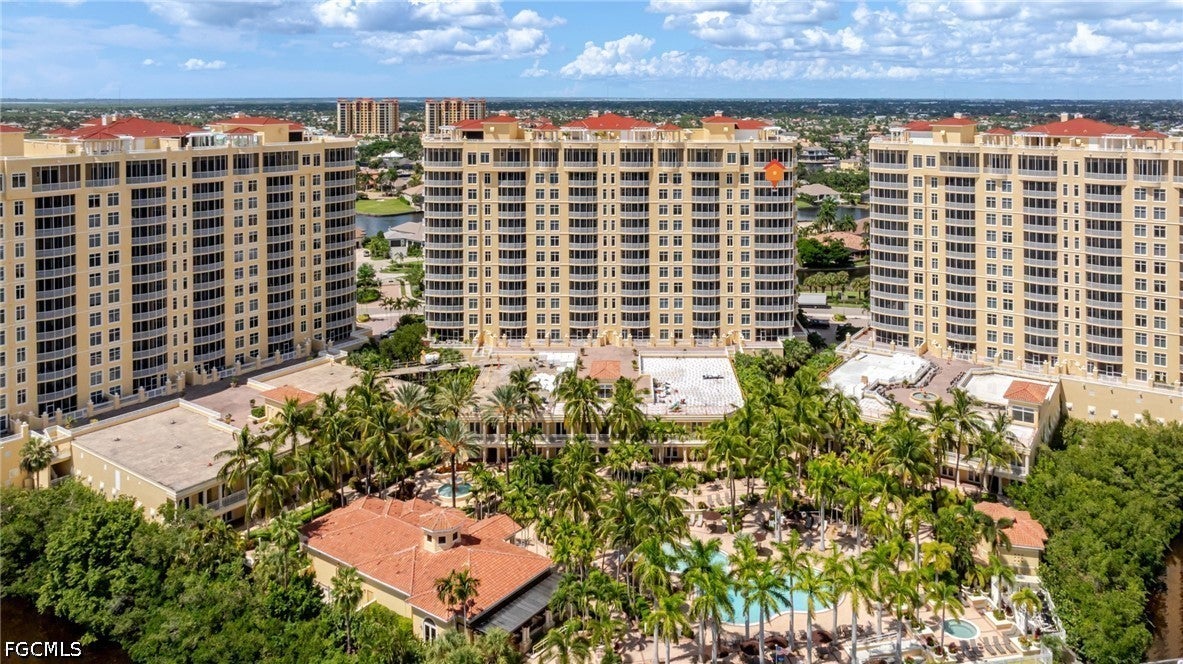
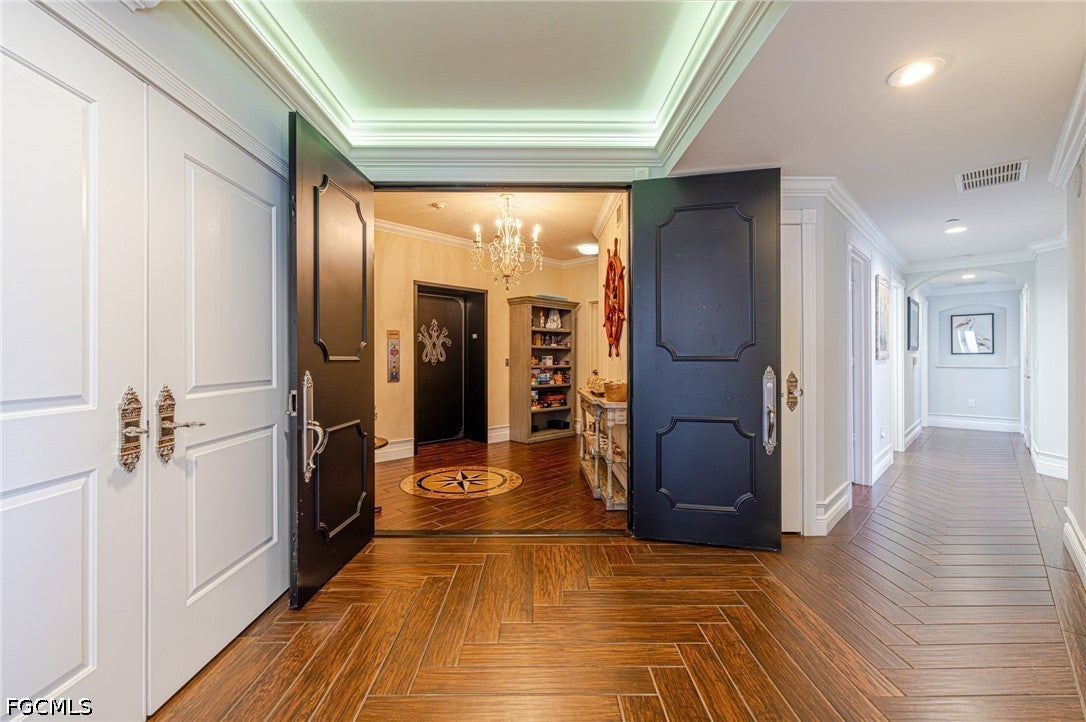
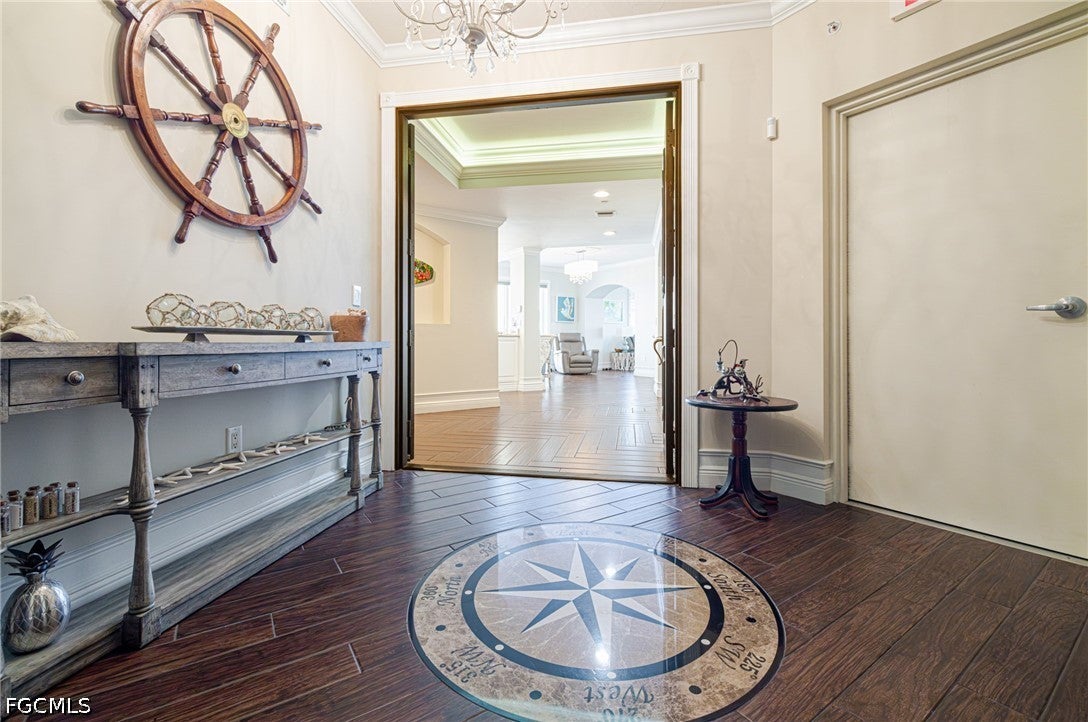
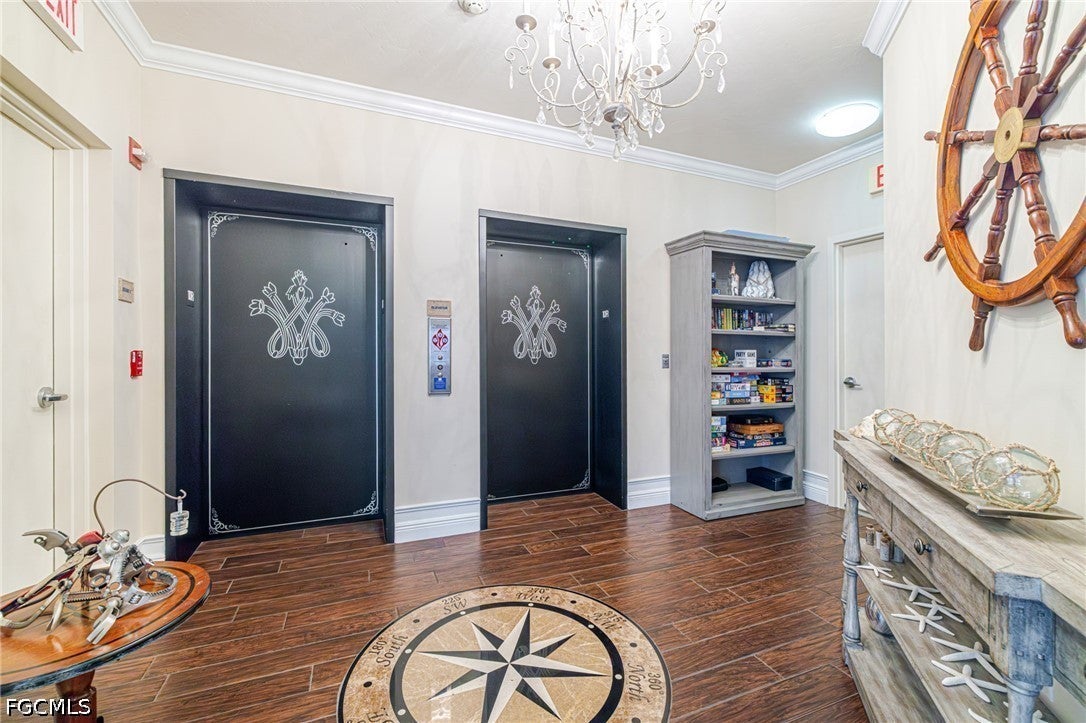
Enter an interest rate to see your estimated monthly payment.*Rarely Available Residence at Tarpon Landings* Some residences stand apart from the rest. This is one of them. Located on the 10th residential level, this exceptional corner residence has been *rethought, redesigned and refined*, creating an elevated living experience with sweeping views, abundant natural light and a level of customization rarely found within the community. Thoughtfully and meticulously updated, virtually every detail has been considered. The gourmet chef’s kitchen is a true showpiece, featuring stone countertops, custom cabinetry and a premium suite of Monogram appliances, including an induction cooktop, three ovens and a microwave integrated into the expansive island. The island provides abundant workspace and comfortable guest seating, while intelligent storage solutions—including pullouts and concealed toe-kick drawers—make the kitchen as functional as it is beautiful. A custom built-in bar with beverage cooler, ice maker and glass cabinetry adds another sophisticated entertaining space. Technology is seamlessly incorporated into everyday living, with electric window shades and one-touch lighting providing effortless control while maintaining a clean, sophisticated aesthetic. As a corner residence, the abundance of windows fills the home with natural light and showcases panoramic views from this elevated vantage point. From the SE-facing front, the view stretches across the Marina and Caloosahatchee River toward the Gulf beyond. Boats moving through the marina and along the river become part of the ever-changing scenery. Turn toward the NW-facing rear, and the panorama changes completely, unfolding across lakes, canals and preserve to a stunning Southwest Florida skyline. From sunrise to sunset, there is always something new to see. The primary suite features two walk-in closets and a luxurious spa-like bath retreat highlighted by an oversized two-person shower with programmable, multi-head Kohler shower systems. And then there is the rare three-car garage. Opening directly into the elevator lobby, it offers a level of convenience and exclusivity found in only a select few residences in each Tarpon Landings building. For those who value their vehicles, storage, privacy and effortless access, this is an exceptional distinction. Tarpon Landings residents enjoy a resort-style waterfront lifestyle with a lagoon-style pool and spa, fitness center, sauna, tennis courts, community room and additional amenities, all moments from the marina, waterfront dining, boutique shopping and scenic walking paths of Tarpon Point Marina. This is far more than an upgraded condominium—it is a uniquely customized residence combining an exceptional floor plan, sophisticated finishes, smart-home conveniences, remarkable natural light, panoramic views and a rare three-car garage.
| a week ago | Status changed to Active | |
| a week ago | Listing updated with changes from the MLS® | |
| 2 weeks ago | Listing first seen on site |

The data relating to real estate for sale on this website comes in part from the Florida Gulf Coast MLS. The information being provided is for consumers' personal, non-commercial use and may not be used for any purpose other than to identify prospective properties consumers may be interested in purchasing. Information deemed reliable but not guaranteed.
Did you know? You can invite friends and family to your search. They can join your search, rate and discuss listings with you.