Royal Palm Coast MLS · Live
Search every home for sale in Southwest Florida
1606 NW 37th AvenueCape Coral, FL 33993
Mortgage Calculator
Monthly Payment (Est.)
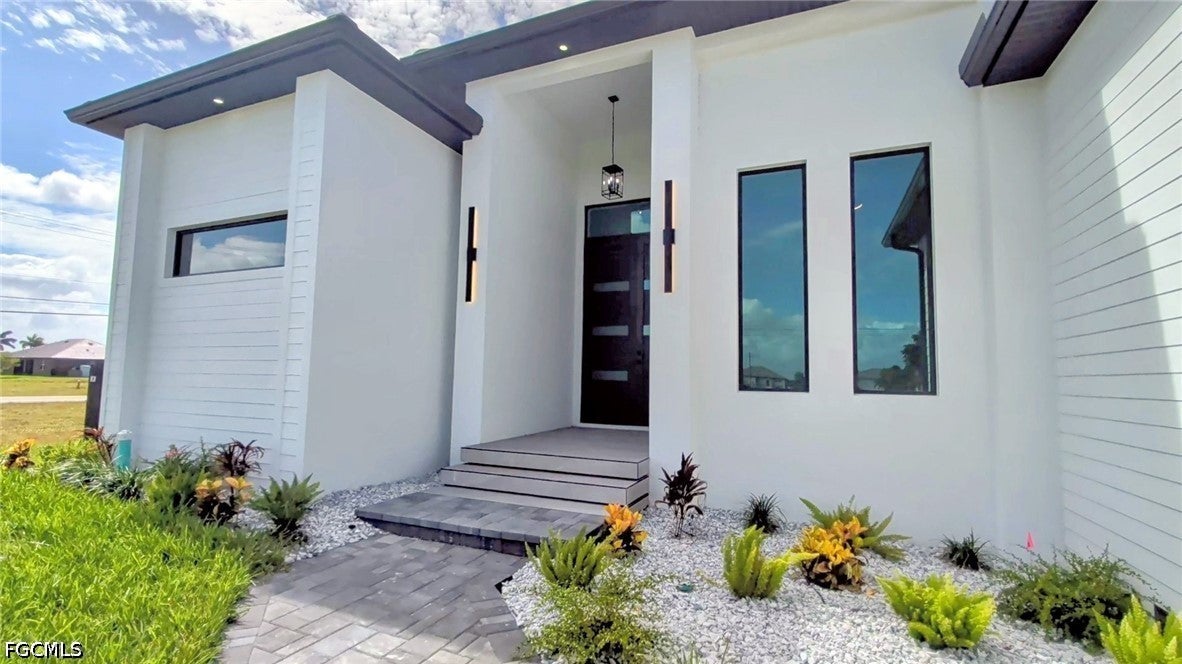
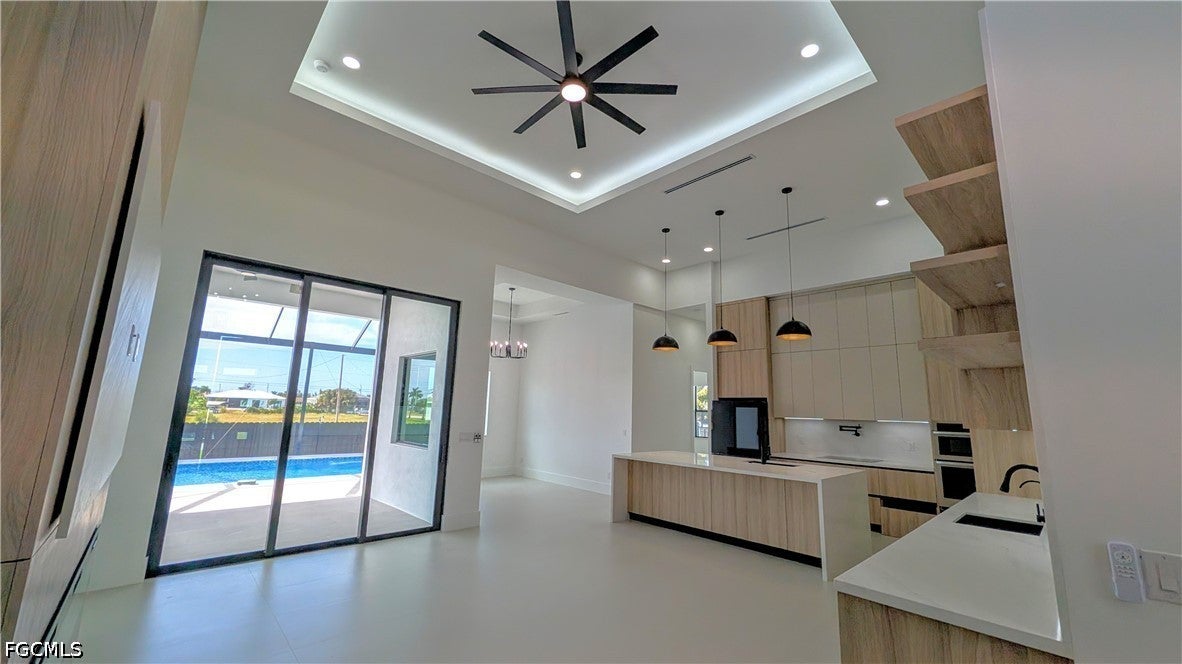
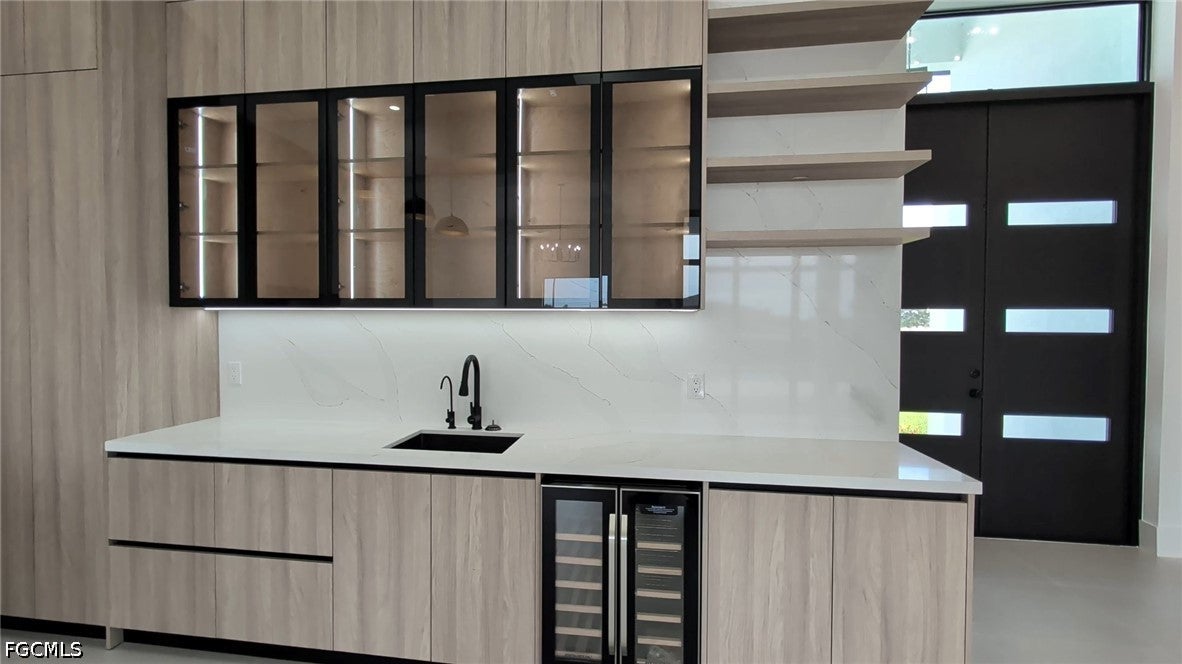
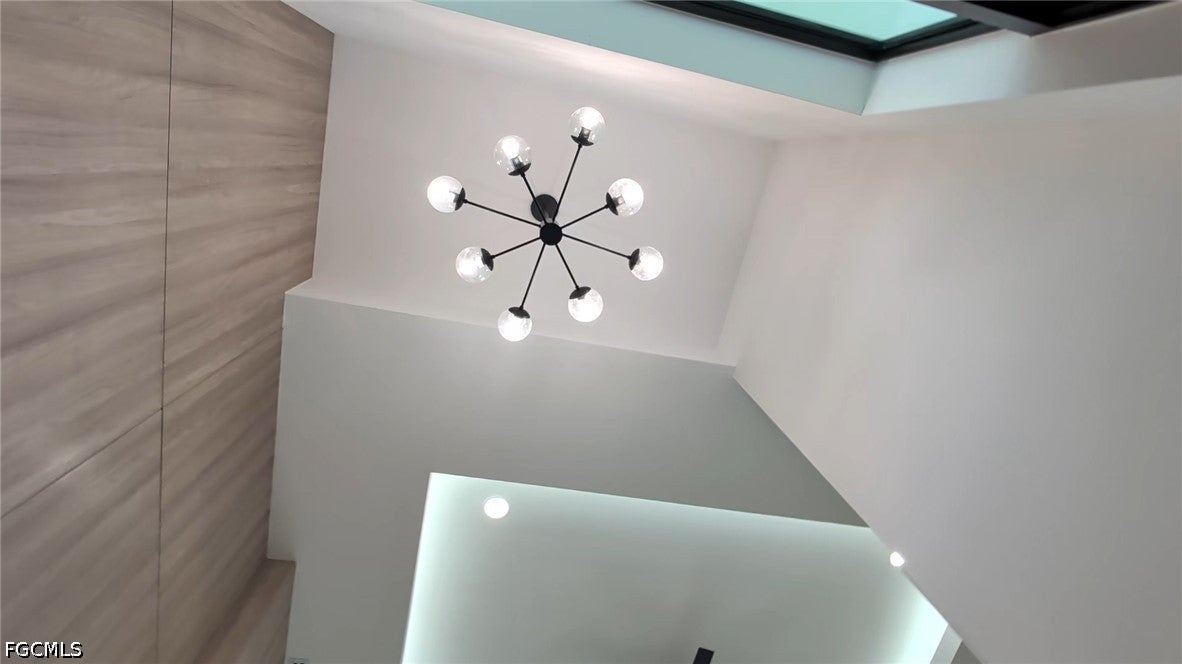
Enter an interest rate to see your estimated monthly payment.RV GARAGE HOME in NW Cape Coral! Designed for those who want room for the RV, vehicles, guests and Florida living all in one impressive property, this newly built 4-bedroom plus den, 4-bath home offers 2,266 sq. ft. of living space on an oversized .34-acre lot, along with an exceptional garage setup and resort-style outdoor living. The centerpiece is the massive RV garage with a 16-foot-high by 14-foot-wide RV door, soaring ceiling height and epoxy flooring—ideal for a motorhome, coach, boat, trailer, toys or additional storage. At the rear of the RV garage is a private 264-sq.-ft. bedroom with its own full bathroom, creating a flexible space for guests, extended family, a private retreat or additional living quarters. This suite also connects directly to the outdoor patio area positioned between the RV garage and pool, giving it convenient access to the home's outdoor living spaces. Need even more garage space? In addition to the RV bay, the home features a 2-car garage bay plus a separate extended 1-car bay, and BOTH garage doors are 10 feet high—providing outstanding clearance and flexibility for larger vehicles, trucks and recreational equipment. Epoxy flooring continues throughout the garage areas for a clean, finished look. Inside, the open-concept design combines dramatic ceiling heights, tray/coffered ceiling details and an abundance of natural light with upscale finishes throughout. The kitchen is designed to impress with quartz countertops, high-end cabinetry with glass accents, a large island and plenty of space for entertaining. Tile flooring flows throughout the home, while the bathrooms make a statement with floor-to-ceiling tile walls and beautifully finished showers. The primary suite offers a spacious retreat with dual walk-in closets and a well-appointed private bath. Two additional bedrooms, a dedicated den/office, generous storage and a separate laundry room complete the main living area. Impact glass windows and doors and a tile roof add to the home's quality construction and Florida-ready design. Step outside to a screened outdoor living area designed to enjoy year-round. The covered lanai includes an outdoor kitchen and opens to the pool and spa, creating an ideal setting for relaxing, entertaining and enjoying the Southwest Florida lifestyle. The thoughtful layout connects the main residence, pool area and RV garage suite while still allowing each space to function independently. Homes offering this combination of a true RV garage, oversized garage doors, 4 bedrooms plus a den, 4 full bathrooms, pool and spa, premium finishes and an oversized Cape Coral lot are hard to find. Whether you need space for a Class A motorhome, multiple vehicles, hobbies, guests or all of the above, this property was designed around the lifestyle that comes with them. If you missed the opportunity to make this RV garage home yours, keep an eye out for other unique RV garage homes as they become available in Southwest Florida.
| 16 hours ago | Listing updated with changes from the MLS | |
| 16 hours ago | Listing first seen on site |
The data relating to real estate for sale on this website comes in part from the Florida Gulf Coast MLS. The information being provided is for consumers' personal, non-commercial use and may not be used for any purpose other than to identify prospective properties consumers may be interested in purchasing. Information deemed reliable but not guaranteed.