Royal Palm Coast MLS · Live
Search every home for sale in Southwest Florida
315 Useppa IslandUseppa Island, FL 33924
Mortgage Calculator
Monthly Payment (Est.)
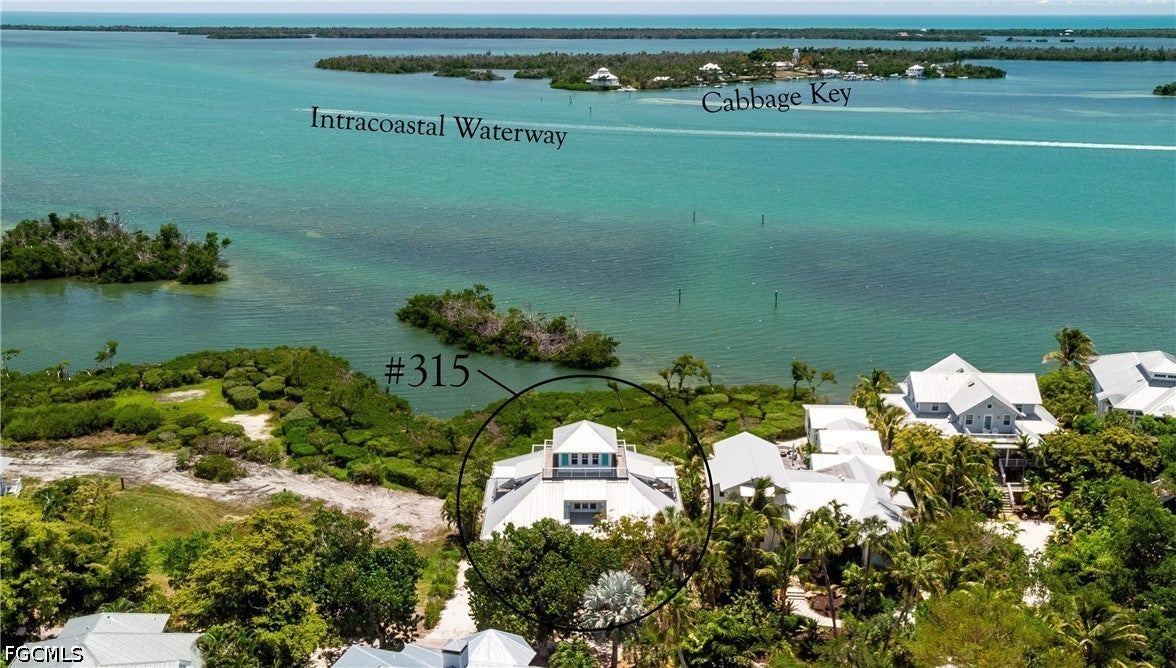
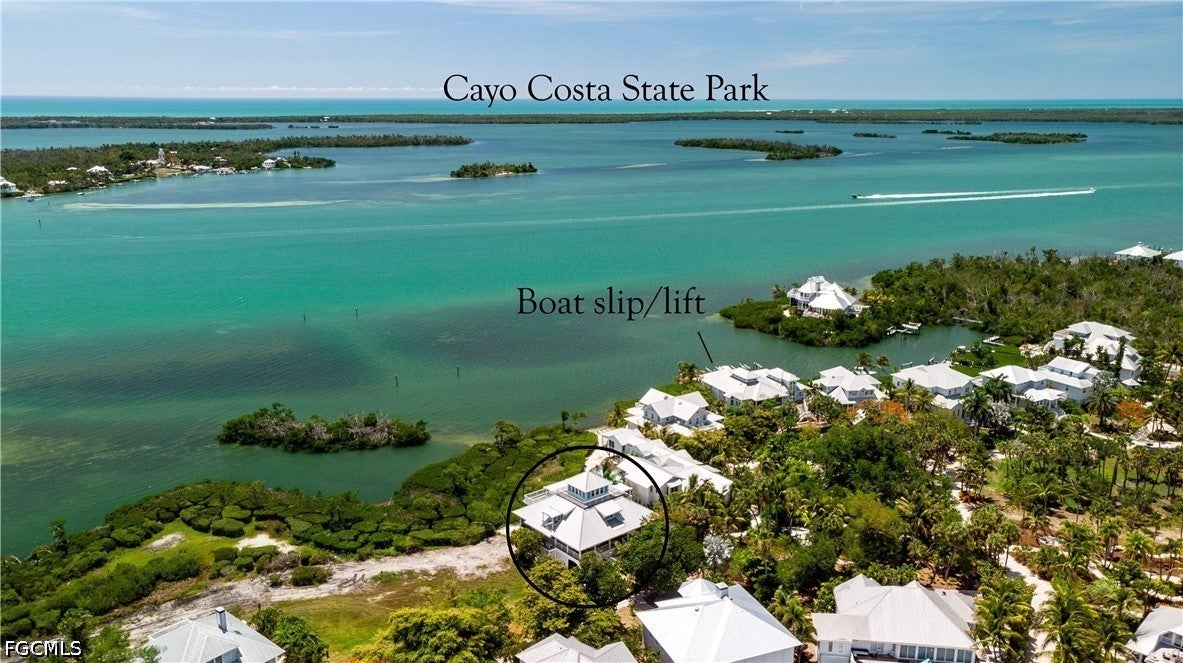
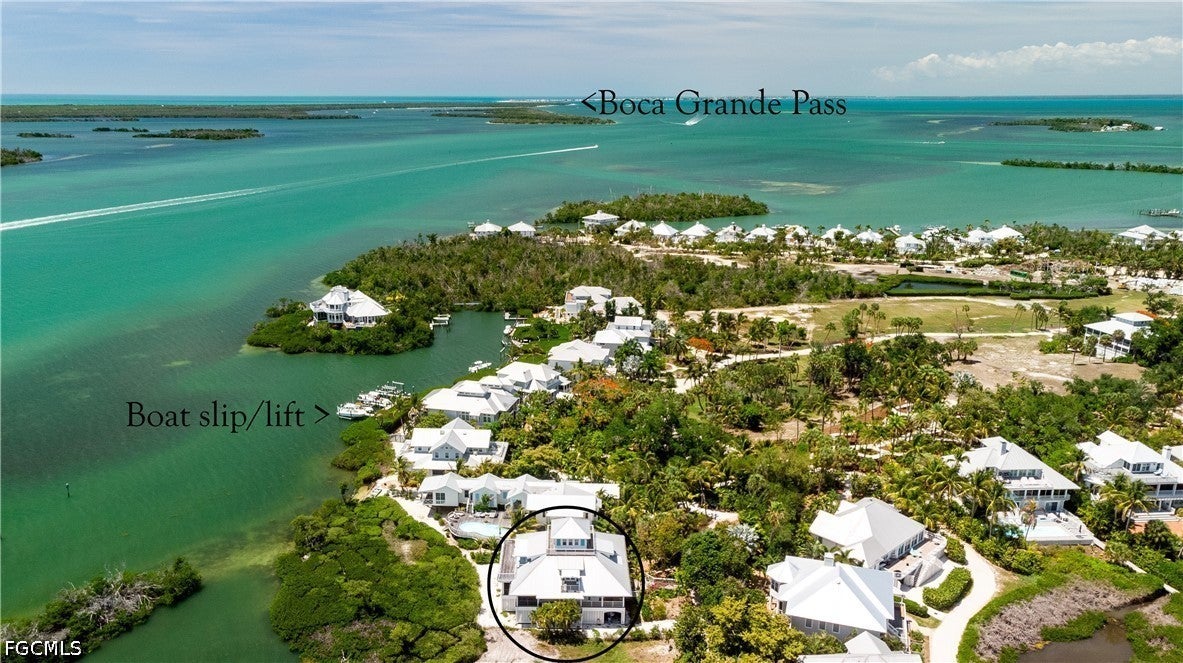
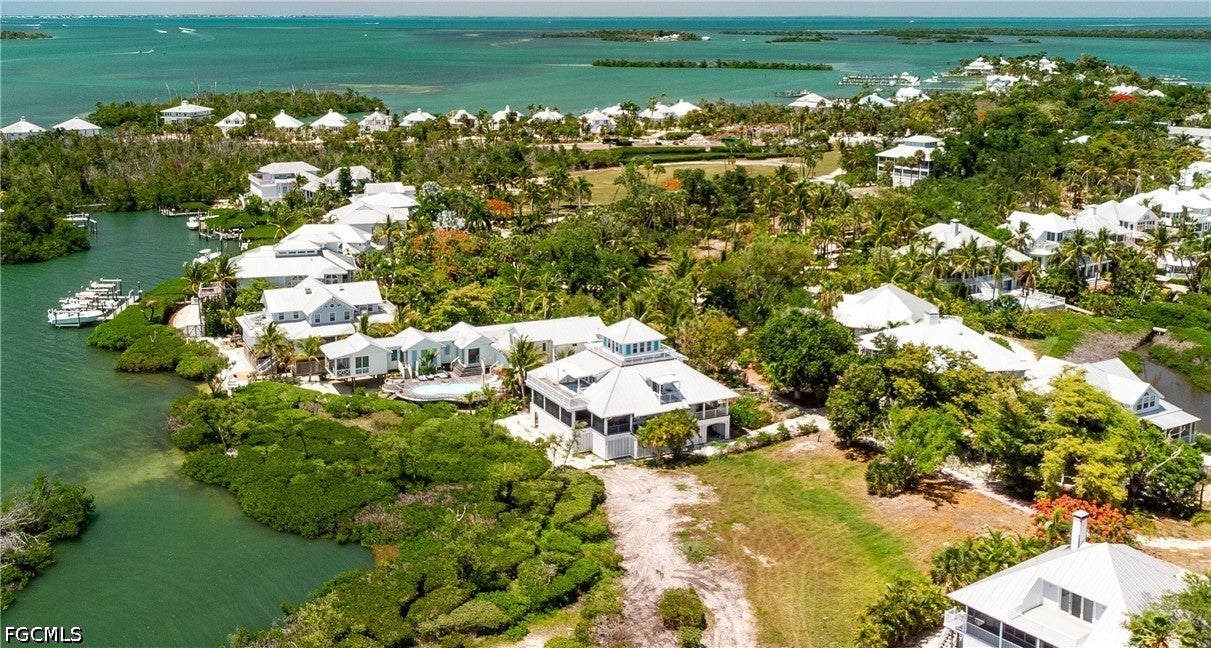
Enter an interest rate to see your estimated monthly payment.Nestled along the western shoreline of private Useppa Island, #315 “Valhalla” is a remarkable example of luxury island living, offering breathtaking sunset views across the Intracoastal Waterway toward Cabbage Key. Accessible only by boat, helicopter, or seaplane, Useppa Island is considered by Condé Nast to be among the world’s premier private island retreats, where privacy, world-class boating and fishing, fine dining, and relaxed coastal elegance come together seamlessly. Built in 2009 to exceptional standards with durability, comfort, and low-maintenance living in mind, this thoughtfully designed residence showcases Hardi siding, impact windows and doors, stainless steel fasteners throughout, a galvalume roof, fire sprinkler system, whole-house generator, ground-to-Master elevator, and construction meeting Florida Green Home Standards. Every detail of this home was carefully considered to maximize hurricane resistance without compromising luxury or functionality. Included is a privately-owned dock slip with 12,000lb boat lift located nearby in quiet Rum Cove, providing convenient dockage within easy reach of Cabbage Key, Boca Grande, Cayo Costa and other popular boating destination. Spacious wraparound porches and expansive outdoor living areas provide endless waterfront views and cooling Gulf breezes, creating the perfect setting for entertaining or quiet relaxation. The porches and decks exude a theme of luxury, with hardwood Ipe Decking and high quality accents. A porch kitchen with industrial grade pizza oven, griddle and ice cream maker provide an unrivaled outdoor dining experience. Inside, rich cherry hardwood floors and elegant finishes complement the open-concept living spaces. The chef’s kitchen features granite countertops, solid wood cabinetry, stainless steel appliances, a gas stove with griddle, and recessed lighting. The main living level contains the kitchen, living and dining areas, along with two guest suites featuring en-suite baths. Upstairs, the primary suite enjoys its own expansive sunset deck with adjustable shutters, spa-inspired bath with freestanding soaking tub and walk-in shower, plus an additional guest suite with en-suite bath. The third-floor observatory-style den/office delivers spectacular 360-degree views of the island, mangroves, waterways, and surrounding coastal beauty. There's no doubt "Valhalla" provides its owner a wide range of qualities and advantages not typically found in other island homes. Its construction quality is in a league of its own with the forethought necessary to engineer it to maximum hurricane resistance while not sacrificing comfort and luxury. Seeing this home in person is pivotal to understanding all that sets it apart. Useppa Island Club is a private member's-only boating community accessible only to Club members, homeowners, and their guests. Purchase of property on Useppa requires a mandatory Resident membership with Useppa Island Club & Marina.
| 5 months ago | Listing first seen on site | |
| 5 months ago | Listing updated with changes from the MLS® |

The data relating to real estate for sale on this website comes in part from the Florida Gulf Coast MLS. The information being provided is for consumers' personal, non-commercial use and may not be used for any purpose other than to identify prospective properties consumers may be interested in purchasing. Information deemed reliable but not guaranteed.
Did you know? You can invite friends and family to your search. They can join your search, rate and discuss listings with you.